

For SaleManufactured HomeActive
159 Cheryl Elaine Drive
Bunnell, FL 32110
$265,000
65 Days On Site
- 3Beds
- 2Baths2 full
- 1,456Sq Ft
- $182Per Sq Ft
- 0.22Acres
- 2023Built
- Subdivision
- Not On The List
- County
- Flagler
- MLS®
- 1230474
Overview
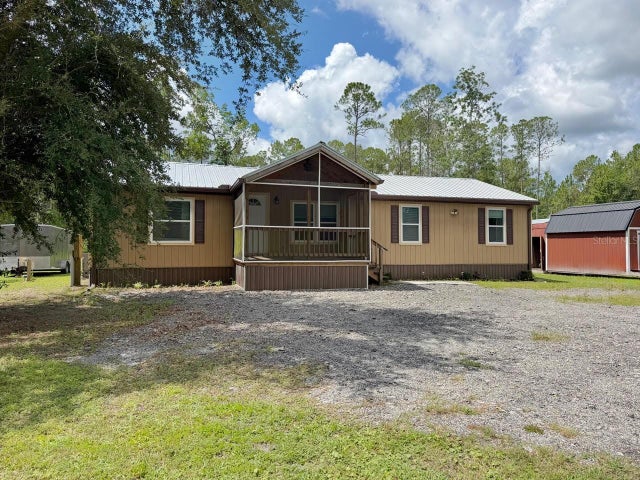
Step into this move-in-ready, thoughtfully upgraded 2023 ScotBilt home, where modern comfort meets peaceful country living. Offering 3 bedrooms, 2 baths and 1,456 sq. ft. of living space on .22 acres, this home is filled with upgrades inside and out. Tray ceilings, crown molding, textured walls, upgraded valances and abundant natural light create a welcoming interior, while the kitchen features a tile backsplash and plenty of workspace. The laundry room adds everyday functionality with its own counter and utility sink. Retreat to the spacious primary suite with a walk-in closet and private bath featuring a garden tub, upgraded glass-enclosed shower and rain showerhead. The upgrades continue beyond what you can see, with extra sheathing, upgraded insulation and a metal roof. The roof, HVAC and septic system date to 2023, with the HVAC serviced in June 2026 and well equipment has been fully updated. A filtration, aeration and water-softening system is also installed, and all appliances are included. Outside, a shed and chicken coop add useful storage and a touch of country charm. Tucked away from the hustle and bustle, this move-in-ready home offers quiet mornings, open skies and the opportunity to enjoy a slower pace of country living, with many of the major systems and upgrades already in place.
Listing Snapshot
- Price
- $265,000
- Days On Site
- 65 Days
- Bedrooms
- 3
- Inside Area (SqFt)
- 1,456 sqft
- Total Baths
- 2
- Full Baths
- 2
- Partial Baths
- 0
- Lot Size
- 0.22 Acres
- Year Built
- 2023
- MLS® Number
- 1230474
- Status
- Active
- Property Tax
- $2,858.17 (2024)
- HOA/Condo/Coop Fees
- N/A
- Sq Ft Source
- Public Records
Property Details
General Features
8 items
- Acres
- 0.22
- Additional Property Use
- Manufactured Home
- Levels
- One
- Parking
- Other
- Property Sub Type
- Manufactured Home
- Sewer
- Septic Tank
- Utilities
- Electricity Connected, Water Connected
- Water Source
- Private, Well
Interior Features
15 items
- Appliances
- Water Softener Owned, Refrigerator, Electric Range, Dryer, Dishwasher
- Cooling
- Ceiling Fan(s), Central Air
- Flooring
- Other
- Heating
- Central
- Interior
- Ceiling Fan(s), Eat-in Kitchen, Walk-In Closet(s)
- Laundry Features
- In Unit
Rooms
| Room | Dimensions | Level | Features |
|---|---|---|---|
| Bathroom 1 | 6.00 x 13.00 | First | |
| Bathroom 2 | 5.00 x 8.00 | First | |
| Bedroom 1 | 15.00 x 13.00 | First | |
| Bedroom 2 | 11.00 x 13.00 | First | |
| Bedroom 3 | 11.00 x 13.00 | First | |
| Dining Room | 10.00 x 12.00 | First | |
| Kitchen | 11.00 x 13.00 | First | |
| Laundry | 6.00 x 8.00 | First | |
| Living Room | 20.00 x 13.00 | First |
Exterior Features
5 items
- Construction Details
- Frame, Vinyl Siding
- Lot Features
- Corner Lot
- Other Structures
- Shed(s)
- Road Frontage
- Unimproved
- Roof
- Metal
Community Features
3 items
- MLS Area
- 99 - Other
- Financing Terms Available
- Cash, Conventional, FHA, VA Loan
- Roads
- Dirt
Location
159 Cheryl Elaine Drive, Bunnell, FL 32110 · 99 - Other


Neighborhood & Commute
ZIP Code 32110
- Median household income
- $63,203
- Income per person
- $31,738
- Households
- 4,729
- Average household size
- 2.48
- Median age
- 50.1
Source: Walk Score.
Disclosure: Community information and market data powered by Constellation Data Labs. Information is deemed reliable but not guaranteed.
Price & Status History
- Listing updated with changes from the MLS®
- Price changed to $265,000
- Listing first seen on site
- Status changed to Active
Friends & Family
Similar Homes
For sale in Bunnell, manufactured home, within 20% of this price.
 $265,000Manufactured Home For SaleActive3Beds2Total Baths1,456Sqft159 CHERYL ELAINE DRIVEBUNNELL, FL 32110ST JOHNS PARK SUB Subdivision
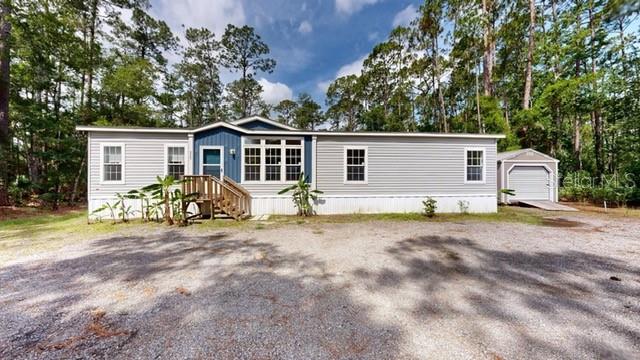
 $269,000Manufactured Home For SaleActive3Beds2Total Baths1,352Sqft5171 MAHOGANY BOULEVARDBUNNELL, FL 32110DAYTONA NORTH Subdivision
 $269,900Manufactured Home For SaleActive3Beds2Total Baths2,094Sqft3150 W CR 2006BUNNELL, FL 32110DAYTONA NORTH Subdivision
 $279,900Manufactured Home For SaleActive3Beds2Total Baths1,920Sqft2930 PALMETTO STREETBUNNELL, FL 32110DAYTONA NORTH SUB Subdivision