

For SaleSingle Family ResidenceActive
108 Gypsy Palace Lane
Daytona Beach, FL 32124
$418,000
68 Days On Site
- 2Beds
- 2Baths2 full
- 1,464Sq Ft
- $286Per Sq Ft
- 0.09Acres
- 2024Built
- Subdivision
- Latitude
- County
- Volusia
- MLS®
- 1230327
Overview
PRICE ADJUSTMENT! Escape to paradise in this stunning Dreamsicle cottage, perfectly situated on a premium preserve lot in Latitude Margaritaville Daytona Beach. Just steps from Lost Shaker Park, the home offers serene views and features an expansive wraparound screened lanai positioned to capture gentle, year-round breezes. What truly sets this open-concept home apart are high-value custom upgrades standard builds lack, starting with the 8-foot interior doors. The kitchen boasts 42-inch crowned cabinets with lower pull-outs, a massive island, and full-height continuous quartz slab backsplash . Both the primary bath, featuring floor-to-ceiling wall tile and a seamless glass enclosure, and all closets have been upgraded with custom ventilated bamboo shelving. Beyond aesthetics, exceptional mechanical and safety features offer total peace of mind. The property includes full impact glass, additional masonry foam wall insulation, HVAC air/surface purification system, a whole-house surge protector, and an emergency strobe light. The polyaspartic-coated garage is fully equipped with pull-down attic stairs, built-in attic storage, a ceiling rack, a utility sink, and keyless entry. Live the ultimate Latitude Margaritaville lifestyle with world-class amenities at your fingertips, including access to a Private Oceanfront Beach Club, state-of-the-art Fitness Center, Paradise Bar & Grill, outdoor resort-style pool with bandstand, indoor pool with Jacuzzi spa, hot sauna room, and more. Experience the ultimate 55+ resort lifestyle with an unmatched location and high-end custom details already built in.
Listing Snapshot
- Price
- $418,000
- Days On Site
- 68 Days
- Bedrooms
- 2
- Inside Area (SqFt)
- 1,464 sqft
- Total Baths
- 2
- Full Baths
- 2
- Partial Baths
- 0
- Lot Size
- 0.09 Acres
- Year Built
- 2024
- MLS® Number
- 1230327
- Status
- Active
- Property Tax
- $6,024.14 (2025)
- HOA/Condo/Coop Fees
- $375.42 monthly
- Sq Ft Source
- Builder
Property Details
General Features
17 items
- Acres
- 0.09
- Additional Property Use
- Residential, Single Family
- Direction Faces
- North
- Foundation
- Slab
- Garage
- Yes
- Garage Spaces
- 2
- Levels
- One
- Parking
- Additional Parking, Assigned, Garage, Garage Door Opener, Guest, Off Street, On Street, Shared Driveway
- Pets
- Breed Restrictions, Cats OK, Dogs OK, Number Limit, Yes
- Property Sub Type
- Single Family Residence
- Security
- 24 Hour Security, Carbon Monoxide Detector(s), Gated with Guard, Security Gate
- Sewer
- Public Sewer
- SqFt Total
- 2,160
- Style
- Cottage
- Utilities
- Cable Available, Cable Connected, Electricity Connected, Sewer Connected, Water Connected
- Water Source
- Public
- Zoning
- Residential
Interior Features
15 items
- Appliances
- Washer, Tankless Water Heater, Microwave, Ice Maker, Gas Water Heater, ENERGY STAR Qualified Water Heater, ENERGY STAR Qualified Refrigerator, ENERGY STAR Qualified Dishwasher, Electric Range, Dryer, Disposal, Dishwasher
- Cooling
- Ceiling Fan(s), Central Air, Electric
- Electric
- 220 Volts in Garage
- Flooring
- Tile
- Furnished
- Unfurnished
- Heating
- Central, Heat Pump
- Interior
- Ceiling Fan(s), Kitchen Island, Open Floorplan, Pantry, Smart Thermostat, Vaulted Ceiling(s), Walk-In Closet(s)
- Laundry Features
- In Unit
Rooms
| Room | Dimensions | Level | Features |
|---|---|---|---|
| Bedroom 1 | 13.30 x 11.11 | Main | Description - *Approximate estimates |
| Bedroom 2 | 12.10 x 10.90 | Main | |
| Den | 11.70 x 8.40 | Main | |
| Dining Room | 11.90 x 8.90 | Main | |
| Kitchen | 16.00 x 11.20 | Main | |
| Living Room | 16.90 x 15.90 | Main | |
| Other | 24.80 x 19.30 | Main | Description - 2 Car Garage |
Exterior Features
4 items
- Construction Details
- Block, Concrete
- Lot Features
- Sprinklers In Front, Sprinklers In Rear
- Patio And Porch
- Screened, Wrap Around
- Roof
- Shingle
Community Features
8 items
- Accessibility Features
- Accessible Entrance, Accessible Common Area
- Association Amenities
- Barbecue, Basketball Court, Beach Access, Dog Park, Fitness Center, Gated, Jogging Path, Maintenance Grounds, Park, Pool, Sauna, Security, Spa/Hot Tub, Tennis Court(s), Other
- Association Fee
- $375.42
- Association Fee Frequency
- Monthly
- MLS Area
- 43 - Ormond S of Granada, W of 95
- Senior Community
- Yes
- Financing Terms Available
- Cash, Conventional, VA Loan
- Roads
- Paved
Location
108 Gypsy Palace Lane, Daytona Beach, FL 32124 · 43 - Ormond S of Granada, W of 95


Neighborhood & Commute
ZIP Code 32124
- Median household income
- $91,377
- Income per person
- $49,165
- Households
- 2,286
- Average household size
- 2.22
- Median age
- 51.8
Source: Walk Score.
Disclosure: Community information and market data powered by Constellation Data Labs. Information is deemed reliable but not guaranteed.
Price & Status History
- Listing updated with changes from the MLS®
- Price changed to $418,000
- Listing first seen on site
- Status changed to Active
Friends & Family
Similar Homes
For sale in Daytona Beach, single family residence, within 20% of this price.
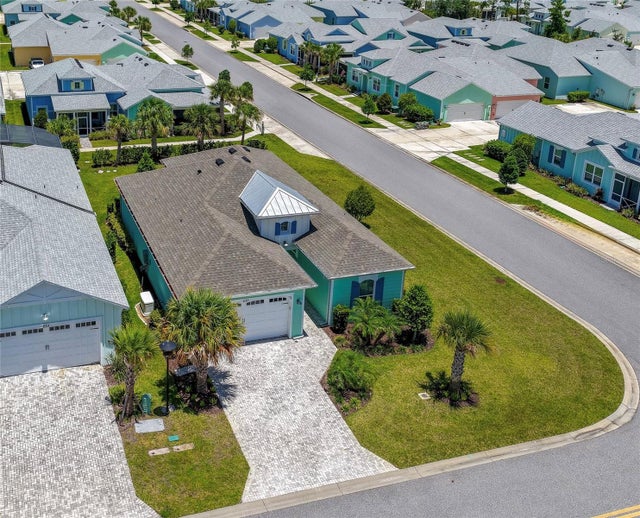 $489,900Single Family Residence For SaleActive2Beds2Total Baths1,681Sqft237 SAND BAR LANEDAYTONA BEACH, FL 32124LATITUDE/DAYTONA BEACH PH 3A Subdivision
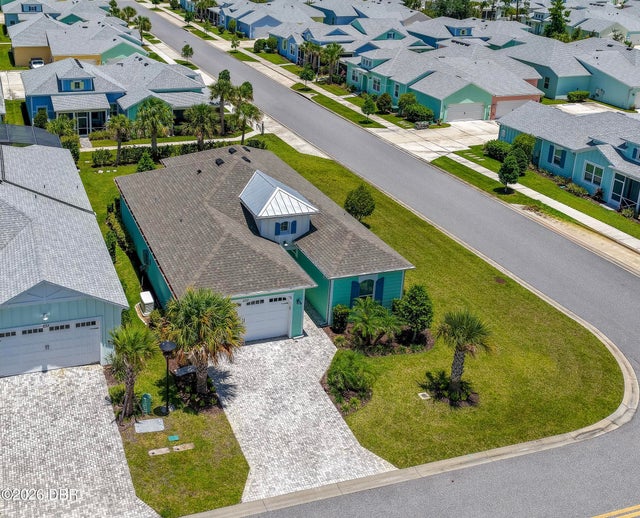 $489,900Single Family Residence For SaleActive2Beds2Total Baths1,681Sqft237 Sand Bar LaneDaytona Beach, FL 32124Latitude Subdivision
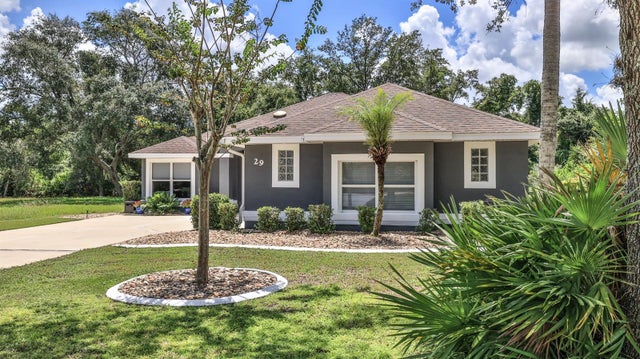 $498,000Single Family Residence For SaleActive3Beds3Total Baths2,247Sqft29 ACCLAIM AT LIONSPAWDAYTONA BEACH, FL 32124LIONSPAW ACCLAIM TR A Subdivision
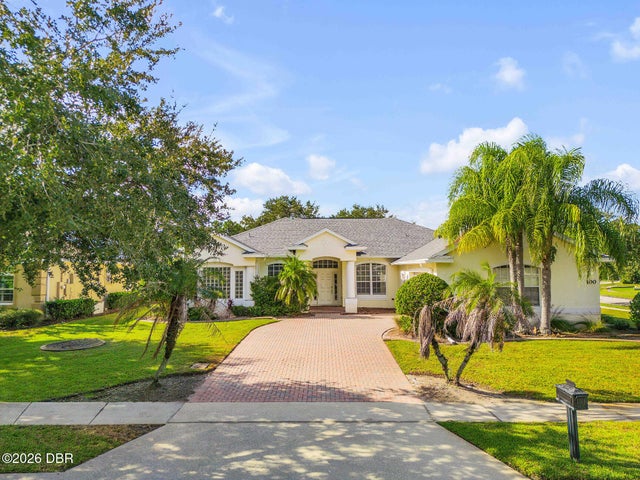 New Listing · 2 weeks on site$498,500Single Family Residence For SaleActive3Beds2Total Baths2,410Sqft100 Berg CourtDaytona Beach, FL 32124Lpga Subdivision