

For SaleSingle Family ResidenceActive
2817 S Asciano Court
New Smyrna Beach, FL 32168
$675,000
77 Days On Site
- 3Beds
- 3Baths2 full, 1 half
- 2,299Sq Ft
- $294Per Sq Ft
- 0.25Acres
- 2018Built
- Subdivision
- Venetian Bay
- County
- Volusia
- MLS®
- 1230245
Overview
Pride of ownership is evident from the moment you enter this pristine, lightly lived-in home built by Jim Paytas. Just eight years young and topped with a tile roof, the residence has been meticulously maintained and feels as though you are stepping into a brand-new home. During its original construction, one of the exterior walls was extended, creating a wider footprint and more generous interior living space. Thoughtfully selected builder upgrades and subsequent improvements further enhance the home's comfort, functionality and style. Notable features include elegant quartz countertops, an extended kitchen island, an added breakfast bar for casual dining, additional cabinetry and counter space, under-cabinet lighting, and custom-made stained-glass transom windows that add distinctive artistic character throughout the home. Additional highlights include a golf-cart garage, extended screened lanai, fireplace, recessed tray ceiling, enclosed parlor with French doors, customized primary bath, expanded primary closet, custom closets throughout, crown molding, upgraded interior door casings, wainscoting and bead board accents, gutters, fencing, blinds, ceiling fans and a beautifully finished garage. The home backs to a beautiful wooded conservation area, creating a peaceful natural backdrop to enjoy from the lanai and backyard. Located within Portofino Estates, one of Venetian Bay's premier gated enclaves, the home offers an upscale golf-course lifestyle and is conveniently situated near The Club at Venetian Bay and its restaurant. This golf-cart-friendly community provides easy access to Venetian Bay's championship golf course, Town Center restaurants and services, more than 20 miles of walking and biking trails, neighborhood parks, and the resort-style Tiki Cove pool and bar. Certain amenities may require separate memberships and additional fees. Immaculate, move-in ready and enhanced with an impressive collection of upgrades, this exceptional home offers the opportunity to enjoy Venetian Bay living without the wait or inconvenience of new construction.
Listing Snapshot
- Price
- $675,000
- Days On Site
- 77 Days
- Bedrooms
- 3
- Inside Area (SqFt)
- 2,299 sqft
- Total Baths
- 3
- Full Baths
- 2
- Partial Baths
- 1
- Lot Size
- 0.25 Acres
- Year Built
- 2018
- MLS® Number
- 1230245
- Status
- Active
- Property Tax
- $3,880.11 (2025)
- HOA/Condo/Coop Fees
- $162.5 monthly
- Sq Ft Source
- Builder
Property Details
General Features
18 items
- Acres
- 0.25
- Additional Property Use
- Residential
- Attached Garage
- Yes
- Direction Faces
- Northeast
- Foundation
- Slab
- Garage
- Yes
- Garage Spaces
- 3
- Levels
- One
- Parking
- Attached, Garage, Garage Door Opener
- Pets
- Cats OK, Dogs OK
- Property Condition
- Updated/Remodeled
- Property Sub Type
- Single Family Residence
- Security
- Smoke Detector(s)
- Sewer
- Public Sewer
- SqFt Total
- 3,329
- Utilities
- Cable Available, Electricity Available, Electricity Connected, Sewer Available, Sewer Connected, Water Available, Water Connected
- Water Source
- None
- Zoning
- Residential
Interior Features
20 items
- Appliances
- Washer, Refrigerator, Microwave, Electric Water Heater, Electric Oven, Dryer, Disposal
- Cooling
- Ceiling Fan(s), Central Air, Electric
- Fireplace
- Yes
- Fireplace Features
- Wood Burning
- Fireplaces
- 1
- Flooring
- Tile
- Furnished
- Unfurnished
- Heating
- Electric, Heat Pump
- Interior
- Breakfast Bar, Built-in Features, Ceiling Fan(s), Eat-in Kitchen, Entrance Foyer, Kitchen Island, Open Floorplan, Pantry, Walk-In Closet(s)
- Laundry Features
- In Unit
- Window Features
- Skylight(s)
Rooms
| Room | Dimensions | Level | Features |
|---|---|---|---|
| Bedroom 2 | 12.00 x 12.00 | Main | |
| Bedroom 3 | 11.60 x 11.20 | Main | |
| Dining Room | 14.40 x 10.80 | Main | |
| Great Room | 18.60 x 18.60 | Main | Description - Fireplace |
| Kitchen | 22.60 x 13.80 | Main | Description - Customized Kitchen |
| Laundry | 11.00 x 6.00 | Main | Description - Splash Tub |
| Office | 12.60 x 12.00 | Main | Description - Office/Den/Parlor |
| Other | 39.40 x 14.40 | Main | Description - Extended Florida Lanai |
| Primary Bedroom | 18.60 x 13.80 | Main | Description - Primary Suite |
Exterior Features
10 items
- Construction Details
- Block, Concrete, Stucco
- Fencing
- Wrought Iron
- Lot Features
- Greenbelt, Sprinklers In Front, Sprinklers In Rear
- Patio And Porch
- Covered, Rear Porch, Screened
- Road Frontage
- City Street
- Roof
- Tile
- Spa Features
- Community
- View
- Trees/Woods
- Waterview
- Trees/Woods
- Windows/Doors
- Skylight(s)
Community Features
9 items
- Accessibility Features
- Accessible Entrance, Accessible Bedroom, Accessible Closets, Accessible Doors, Accessible Full Bath, Accessible Kitchen
- Association Amenities
- Clubhouse, Gated, Golf Course, Jogging Path, Pool
- Association Fee
- $1000.0
- Association Fee Frequency
- Annually
- Additional Association Fee
- $950.0
- Additional Association Fee Frequency
- Annually
- MLS Area
- 97 - New Smyrna Beach S of Pioneer, W of 95
- Financing Terms Available
- Cash, Conventional
- Roads
- Asphalt
Location
2817 S Asciano Court, New Smyrna Beach, FL 32168 · 97 - New Smyrna Beach S of Pioneer, W of 95


Neighborhood & Commute
ZIP Code 32168
- Median household income
- $68,793
- Income per person
- $42,567
- Households
- 15,632
- Average household size
- 2.09
- Median age
- 53.7
Source: Walk Score.
Disclosure: Community information and market data powered by Constellation Data Labs. Information is deemed reliable but not guaranteed.
Schools
- Elementary School
- Chisholm
- Middle School
- New Smyrna Beach
- High School
- New Smyrna Beach
Price & Status History
- Listing updated with changes from the MLS®
- Price changed to $675,000
- Listing first seen on site
- Status changed to Active
Friends & Family
Similar Homes
For sale in New Smyrna Beach, single family residence, within 20% of this price.
 $699,000Single Family Residence For SaleActive3Beds2Total Baths1,555Sqft921 E 2nd Avenue ENew Smyrna Beach, FL 32169Not In Subdivision Subdivision
 $699,000Single Family Residence For SaleActive2Beds3Total Baths870Sqft334 SHELDON STREETNEW SMYRNA BEACH, FL 32168
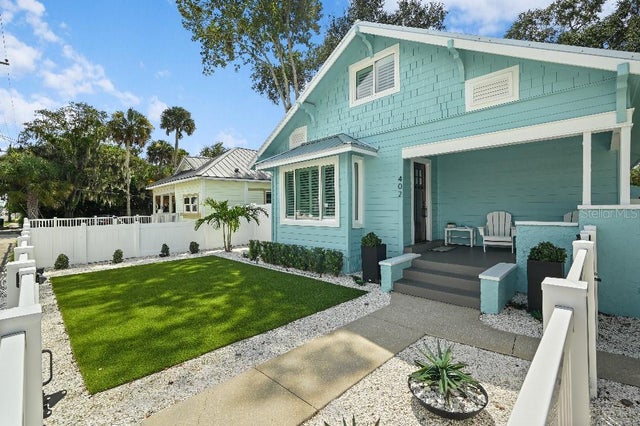 $699,990Single Family Residence For SaleActive3Beds3Total Baths1,634Sqft402 N ORANGE STREETNEW SMYRNA BEACH, FL 32168PITZER & NELSONS NEW SMYRNA Subdivision
 $724,900Single Family Residence For SaleActive4Beds3Total Baths1,736Sqft1 CARLEY CIRCLENEW SMYRNA BEACH, FL 32169SHADY OAKS Subdivision