

For SaleSingle Family ResidenceActive
934 N Halifax Avenue
Daytona Beach, FL 32118
$415,000
81 Days On Site
- 4Beds
- 3Baths3 full
- 2,236Sq Ft
- $186Per Sq Ft
- 0.15Acres
- 1933Built
- Subdivision
- Not In Subdivision
- County
- Volusia
- MLS®
- 1230074
Overview
Beachside living with a setup you don't see every day. Just blocks from the beach, riverfront parks, dining, and Daytona Beach entertainment, this updated 4-bedroom, 3-bath home offers 2,236 square feet plus a lower-level in-law suite with its own private entrance, full kitchen, living and dining areas, two bedrooms, full bath, and separate laundry.
Upstairs features wood flooring, cathedral ceilings, a coquina fireplace, an updated kitchen with granite countertops and walk-in pantry, a spacious primary suite, and additional laundry. Outside, enjoy a fenced backyard, deck and patio, while the flag-lot setting places the home back from the road with a perpetual easement and right-of-way providing access to N Halifax Avenue.
With two kitchens, laundry on both levels, a metal roof, and a flexible floor plan, this beachside property offers plenty of ways to make the space work for you. Convenient access to the beach, Halifax River, parks, and nearby dining and entertainment puts the best of Daytona Beach close by.
Information is deemed reliable but not guaranteed; buyers and buyers' agents should verify all measurements, features, rental restrictions, easement/right-of-way information, and information deemed important.
Listing Snapshot
- Price
- $415,000
- Days On Site
- 81 Days
- Bedrooms
- 4
- Inside Area (SqFt)
- 2,236 sqft
- Total Baths
- 3
- Full Baths
- 3
- Partial Baths
- 0
- Lot Size
- 0.15 Acres
- Year Built
- 1933
- MLS® Number
- 1230074
- Status
- Active
- Property Tax
- $6,021.12 (2025)
- HOA/Condo/Coop Fees
- N/A
- Sq Ft Source
- Public Records
Property Details
General Features
11 items
- Acres
- 0.15
- Additional Property Use
- Residential
- Foundation
- Block
- Levels
- Two
- Parking
- Off Street
- Property Condition
- Updated/Remodeled
- Property Sub Type
- Single Family Residence
- Sewer
- Public Sewer
- SqFt Total
- 2,597
- Utilities
- Cable Available, Cable Connected, Electricity Connected, Water Connected
- Water Source
- Public
Interior Features
12 items
- Appliances
- Refrigerator, Electric Range
- Cooling
- Central Air
- Fireplace
- Yes
- Fireplaces
- 1
- Flooring
- Hardwood, Carpet, Tile, Wood
- Heating
- Central
- Interior
- Open Floorplan
Rooms
| Room | Dimensions | Level | Features |
|---|---|---|---|
| Bedroom 1 | 19.00 x 14.00 | Upper | |
| Bedroom 2 | 10.00 x 8.00 | Upper | |
| Bedroom 3 | 11.00 x 12.00 | Lower | |
| Bedroom 4 | 9.00 x 16.00 | Lower | |
| Kitchen | 14.00 x 5.00 | Lower |
Exterior Features
4 items
- Construction Details
- Block, Stucco
- Lot Features
- Flag Lot
- Patio And Porch
- Patio, Side Porch
- Roof
- Metal
Community Features
2 items
- MLS Area
- 15 - Daytona Peninsula N of Seabreeze
- Financing Terms Available
- Cash, Conventional, FHA, VA Loan
Location
934 N Halifax Avenue, Daytona Beach, FL 32118 · 15 - Daytona Peninsula N of Seabreeze


Neighborhood & Commute
ZIP Code 32118
- Median household income
- $53,830
- Income per person
- $42,838
- Households
- 10,341
- Average household size
- 1.77
- Median age
- 57.7
Source: Walk Score.
Disclosure: Community information and market data powered by Constellation Data Labs. Information is deemed reliable but not guaranteed.
Price & Status History
- Listing updated with changes from the MLS®
- Status changed to Active
- Listing first seen on site
Friends & Family
Similar Homes
For sale in Daytona Beach, single family residence, within 20% of this price.
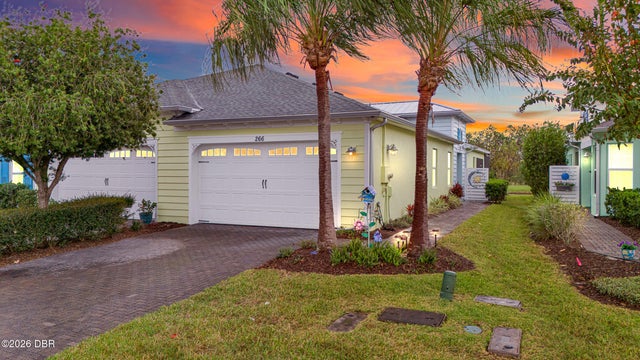 New Listing · a week on site$459,900Single Family Residence For SaleActive2Beds2Total Baths1,563Sqft266 Island Breeze AvenueDaytona Beach, FL 32124Latitude Subdivision
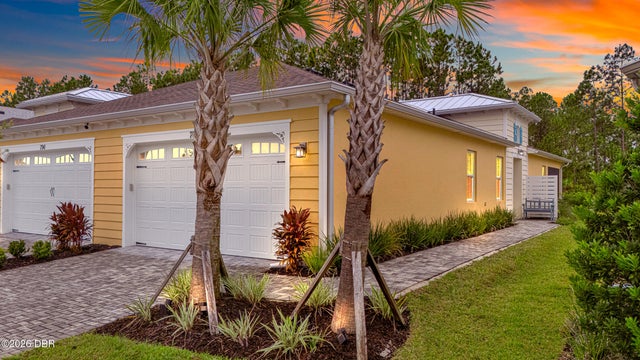 $459,900Single Family Residence For SaleActive2Beds2Total Baths1,563Sqft794 Margaritaville AvenueDaytona Beach, FL 32124Latitude Subdivision
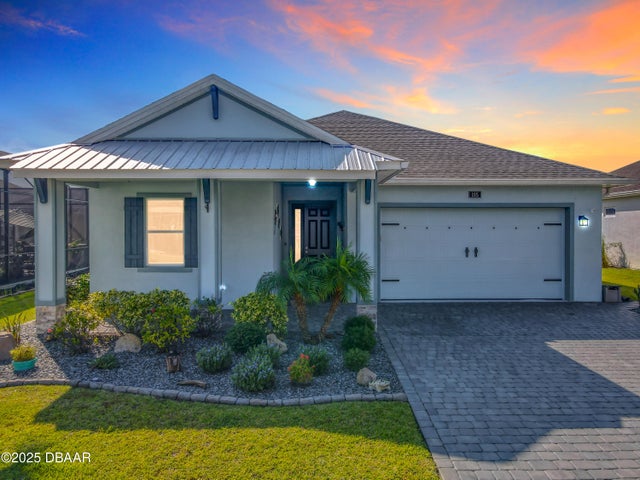 $459,900Single Family Residence For SaleActive3Beds2Total Baths1,946Sqft105 Cerise CourtDaytona Beach, FL 32124Mosaic Subdivision
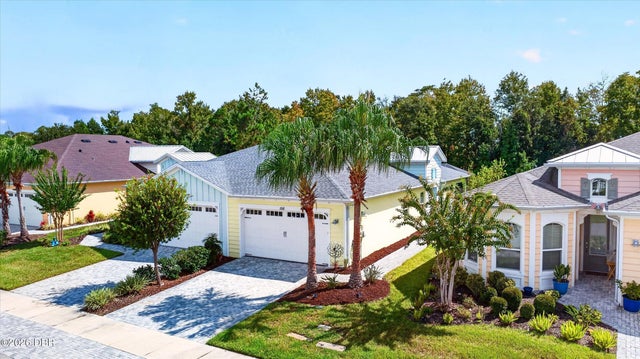 $465,000Single Family Residence For SaleActive2Beds2Total Baths1,563Sqft156 E Margaritaville AvenueDaytona Beach, FL 32124Latitude Subdivision