

For SaleSingle Family ResidenceActive
2504 Glenwood Drive
Edgewater, FL 32141
$374,500
79 Days On Site
- 3Beds
- 2Baths2 full
- 2,232Sq Ft
- $168Per Sq Ft
- 0.27Acres
- 1989Built
- Subdivision
- Florida Shores
- County
- Volusia
- MLS®
- 1230014
Overview
BIG PRICE REDUCTION—NOW $374,500! MOTIVATED SELLER! NO HOA! NOT LOCATED IN A FLOOD ZONE AND NO HISTORY OF FLOODING! NEED ROOM TO SPREAD OUT, PARK THE TOYS AND STILL HAVE A BIG BACKYARD? THIS ONE HAS IT! Spacious split-bedroom floor plan with vaulted ceilings, arched doorways and plenty of living space, including a living room, family room, separate game/pool table room (pool table conveys), dining room and eat-in kitchen with Corian counters and breakfast bar. Wet bar with Jenn-Air grill. The primary suite with en-suite bath, his-and-her walk-in closets and dual sinks, while both guest bedrooms also have walk-in closets. Multiple sliders open to the expansive screened lanai overlooking the large fenced backyard with plenty of room for a pool. Guest bath has lanai access and is already set up as a pool bath. PARKING IS A HUGE PLUS with an oversized 2-car garage, extended driveway and massive 23' x 63' covered carport with room for 6+ vehicles, boat, RV and toys. PLUS a 30-AMP RV HOOKUP WITH WATER AND SEWER HOOKUPS! The home could use some updating, but offers a great layout, tons of space and plenty of potential to make it your own. Convenient to shopping, dining, boating and fishing on the Indian River, with New Smyrna Beach and the beaches just a short drive away. NOW $374,500—COME TAKE A LOOK AND SEE ALL THE POSSIBILITIES!
Listing Snapshot
- Price
- $374,500
- Days On Site
- 79 Days
- Bedrooms
- 3
- Inside Area (SqFt)
- 2,232 sqft
- Total Baths
- 2
- Full Baths
- 2
- Partial Baths
- 0
- Lot Size
- 0.27 Acres
- Year Built
- 1989
- MLS® Number
- 1230014
- Status
- Active
- Property Tax
- $2,314.27 (2025)
- HOA/Condo/Coop Fees
- N/A
- Sq Ft Source
- Public Records
Property Details
General Features
16 items
- Acres
- 0.27
- Additional Property Use
- Residential
- Carport
- 6
- Foundation
- Slab
- Garage
- Yes
- Garage Spaces
- 2
- Levels
- One
- Parking
- Attached Carport, Garage
- Pets
- Yes
- Property Sub Type
- Single Family Residence
- Sewer
- Public Sewer
- SqFt Total
- 3,149
- Style
- Ranch
- Utilities
- Electricity Connected, Water Connected
- Water Source
- Public
- Zoning
- Residential
Interior Features
15 items
- Appliances
- Refrigerator, Microwave, Electric Range, Dishwasher
- Cooling
- Ceiling Fan(s), Central Air
- Flooring
- Carpet, Tile
- Heating
- Central
- Interior
- Breakfast Bar, Ceiling Fan(s), Eat-in Kitchen, Entrance Foyer, His and Hers Closets, Open Floorplan, Vaulted Ceiling(s), Walk-In Closet(s)
- Laundry Features
- In Unit
Rooms
| Room | Dimensions | Level | Features |
|---|---|---|---|
| Bedroom 1 | 14.11 x 13.50 | Main | |
| Bedroom 2 | 12.90 x 10.10 | Main | |
| Bedroom 3 | 11.80 x 11.30 | Main | |
| Dining Room | 10.20 x 9.90 | Main | |
| Family Room | 22.50 x 13.10 | Main | Description - Pool Table Room |
| Kitchen | 19.00 x 11.11 | Main | |
| Laundry | 12.11 x 5.90 | Main | |
| Living Room | 19.00 x 13.00 | Main | |
| Other | 35.70 x 9.00 | Main | Description - Screened Porch |
Exterior Features
4 items
- Construction Details
- Block, Concrete
- Fencing
- Back Yard
- Patio And Porch
- Porch, Rear Porch, Screened
- Roof
- Shingle
Community Features
3 items
- MLS Area
- 80 - Edgewater
- Financing Terms Available
- Cash, Conventional, FHA
- Roads
- Paved
Location
2504 Glenwood Drive, Edgewater, FL 32141 · 80 - Edgewater


Neighborhood & Commute
ZIP Code 32141
- Median household income
- $61,716
- Income per person
- $34,418
- Households
- 8,598
- Average household size
- 2.28
- Median age
- 51.7
Source: Walk Score.
Disclosure: Community information and market data powered by Constellation Data Labs. Information is deemed reliable but not guaranteed.
Price & Status History
- Listing updated with changes from the MLS®
- Price changed to $374,500
- Listing first seen on site
- Status changed to Active
Friends & Family
Similar Homes
For sale in Edgewater, single family residence, within 20% of this price.
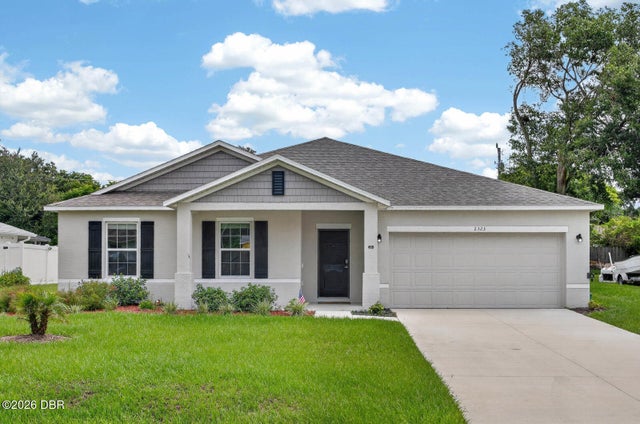 $389,900Single Family Residence For SaleActive4Beds2Total Baths1,878Sqft2323 Fern Palm DriveEdgewater, FL 32141Florida Shores Subdivision
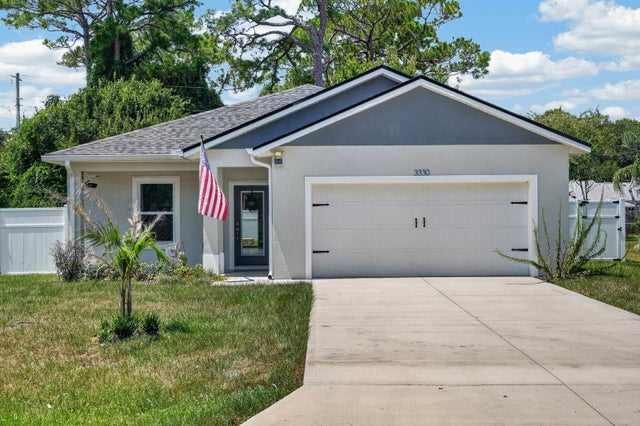 $389,900Single Family Residence For SaleActive3Beds2Total Baths1,724Sqft3330 WILLOW OAK DRIVEEDGEWATER, FL 32141FLORIDA SHORES 01 Subdivision
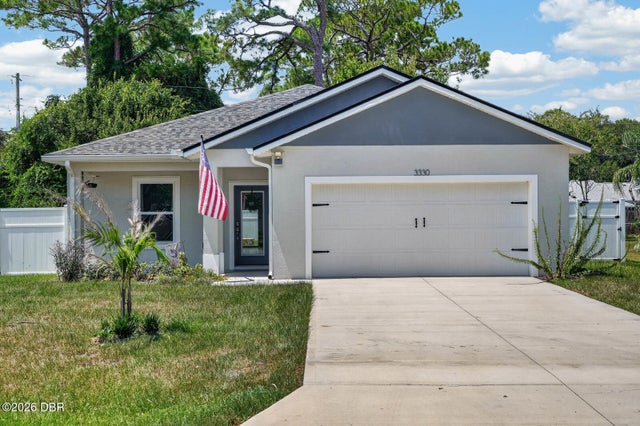 $389,900Single Family Residence For SaleActive3Beds2Total Baths1,724Sqft3330 Willow Oak DriveEdgewater, FL 32141Florida Shores Subdivision
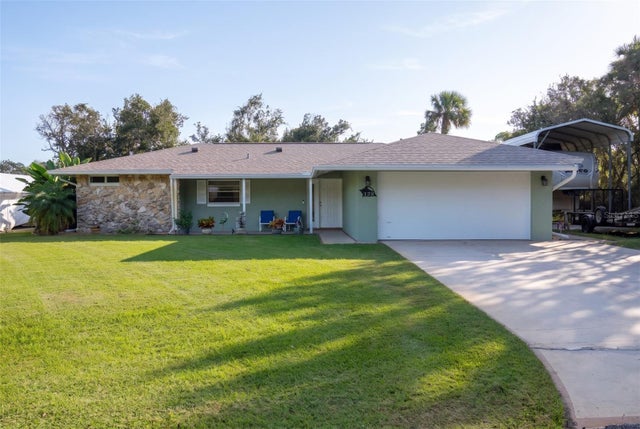 New Listing · a week on site$395,000Single Family Residence For SaleActive3Beds2Total Baths1,638Sqft128 N CORY DRIVEEDGEWATER, FL 32141CORY ESTATES Subdivision