

For SaleSingle Family ResidenceActive
320 Tiki Terrace
Daytona Beach, FL 32124
$499,900
80 Days On Site
- 3Beds
- 2Baths2 full
- 1,848Sq Ft
- $271Per Sq Ft
- 0.14Acres
- 2019Built
- Subdivision
- Latitude
- County
- Volusia
- MLS®
- 1229963
Overview
Outstanding Nevis Villa nestled in the trees on a secluded cul-de-sac lot! This is the one you have been waiting for! Extended screened lanai overlooks a wooded preserve for great privacy. This is the largest of the villa floor plans with 3 bedrooms, 2 bathrooms, a formal den and a sprawling great room. The large kitchen and dining area round out the space beautifully! You will love the natural wood plank look laminate floors and white cabinets in the kitchen. The spacious primary suite has his and her closets and a luxurious master bathroom. Come live your best life in paradise at 55 and better Latitude Margaritaville with daily live music, a beach club complete with a pool and cabana, a resort style neighborhood pool, an outstanding restaurant and bar, a theatre and a state of the art fitness center with a huge indoor lap pool. Call today to see this amazing Nevis villa!
Listing Snapshot
- Price
- $499,900
- Days On Site
- 80 Days
- Bedrooms
- 3
- Inside Area (SqFt)
- 1,848 sqft
- Total Baths
- 2
- Full Baths
- 2
- Partial Baths
- 0
- Lot Size
- 0.14 Acres
- Year Built
- 2019
- MLS® Number
- 1229963
- Status
- Active
- Property Tax
- $8,295.88 (2025)
- HOA/Condo/Coop Fees
- $392.82 monthly
- Sq Ft Source
- Builder
Property Details
General Features
16 items
- Acres
- 0.14
- Additional Property Use
- Residential, Single Family
- Attached Garage
- Yes
- Foundation
- Slab
- Garage
- Yes
- Garage Spaces
- 2
- Levels
- One
- Parking
- Attached, Garage, Garage Door Opener
- Pets
- Cats OK, Dogs OK
- Property Sub Type
- Single Family Residence
- Security
- Gated with Guard, Security Gate
- Sewer
- Public Sewer
- SqFt Total
- 2,538
- Style
- Other
- Utilities
- Natural Gas Available, Electricity Connected, Natural Gas Connected, Sewer Connected, Water Connected
- Water Source
- Public
Interior Features
13 items
- Appliances
- Washer/Dryer Stacked, Tankless Water Heater, Refrigerator, Microwave, Electric Range, Disposal, Dishwasher
- Cooling
- Ceiling Fan(s), Central Air, Electric
- Flooring
- Laminate
- Furnished
- Unfurnished
- Heating
- Central, Electric
- Interior
- Breakfast Bar, Ceiling Fan(s), Eat-in Kitchen, Entrance Foyer, His and Hers Closets, Open Floorplan, Pantry
- Laundry Features
- Electric Dryer Hookup, In Unit, Washer Hookup
Rooms
| Room | Dimensions | Level | Features |
|---|---|---|---|
| Bedroom 1 | 147.00 x 137.00 | Main | |
| Bedroom 2 | 12.00 x 136.00 | Main | |
| Bedroom 3 | 12.00 x 139.00 | Main | |
| Den | 10.00 x 104.00 | Main | |
| Dining Room | 174.00 x 910.00 | Main | |
| Kitchen | 10.00 x 11.00 | Main | Description - Approximate |
Exterior Features
8 items
- Construction Details
- Block, Stucco
- Lot Features
- Sprinklers In Front, Sprinklers In Rear
- Patio And Porch
- Covered, Rear Porch, Screened
- Road Frontage
- Private Road
- Roof
- Shingle
- Spa Features
- Community
- View
- Trees/Woods
- Waterview
- Trees/Woods
Community Features
8 items
- Association Amenities
- Beach Access, Clubhouse, Dog Park, Fitness Center, Gated, Park, Pool, Sauna, Security, Spa/Hot Tub, Tennis Court(s)
- Association Fee
- $392.82
- Association Fee Frequency
- Monthly
- Additional Association Fee Frequency
- Monthly
- MLS Area
- 43 - Ormond S of Granada, W of 95
- Senior Community
- Yes
- Financing Terms Available
- Cash, Conventional, FHA, VA Loan
- Roads
- Asphalt
Location
320 Tiki Terrace, Daytona Beach, FL 32124 · 43 - Ormond S of Granada, W of 95


Neighborhood & Commute
ZIP Code 32124
- Median household income
- $91,377
- Income per person
- $49,165
- Households
- 2,286
- Average household size
- 2.22
- Median age
- 51.8
Source: Walk Score.
Disclosure: Community information and market data powered by Constellation Data Labs. Information is deemed reliable but not guaranteed.
Price & Status History
- Listing updated with changes from the MLS®
- Price changed to $499,900
- Listing first seen on site
- Status changed to Active
Friends & Family
Similar Homes
For sale in Daytona Beach, single family residence, within 20% of this price.
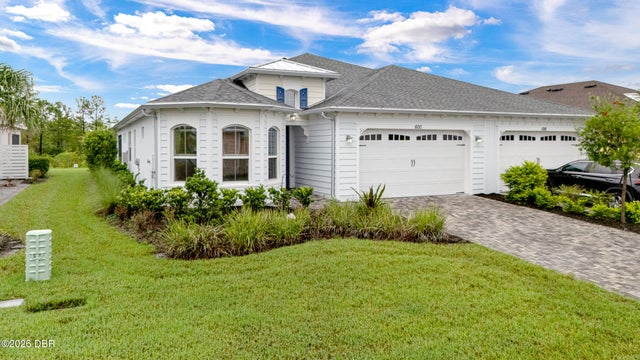 New Listing · a week on site$539,900Single Family Residence For SaleActive3Beds2Total Baths1,848Sqft600 Margaritaville AvenueDaytona Beach, FL 32124Latitude Subdivision
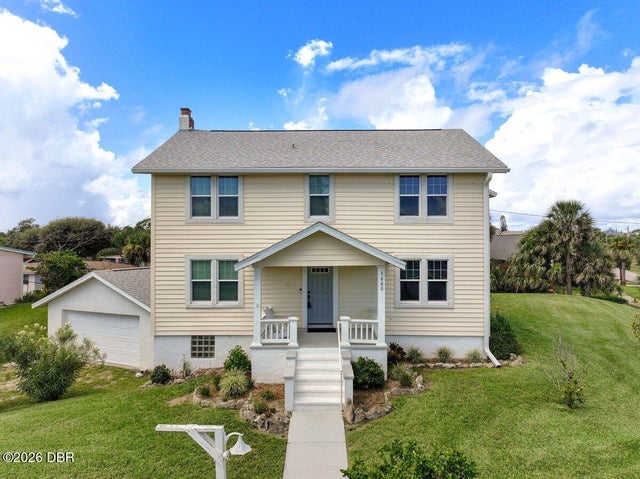 $547,000Single Family Residence For SaleActive4Beds4Total Baths2,016Sqft1600 Ocean Dunes TerraceDaytona Beach, FL 32118Ocean Dunes Subdivision
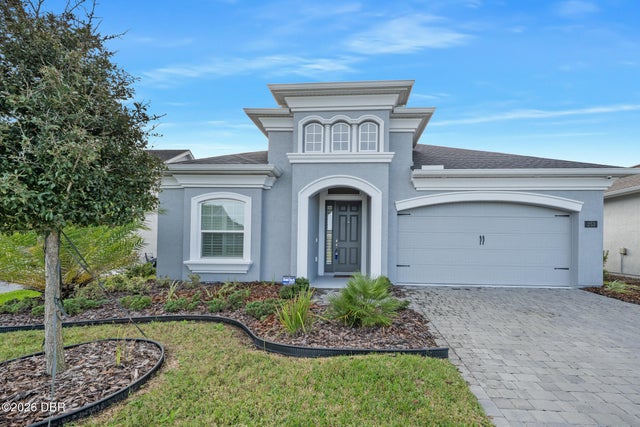 New Listing · 4 days on site$549,000Single Family Residence For SaleActive3Beds3Total Baths2,103Sqft253 Mosaic BoulevardDaytona Beach, FL 32124Mosaic Subdivision
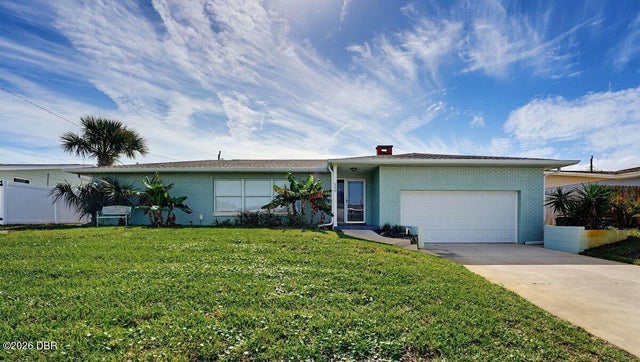 New Listing · 5 days on site$549,900Single Family Residence For SaleActive4Beds2Total Baths2,140Sqft330 Fordham DriveDaytona Beach, FL 32118Daytona Subdivision