

For SaleTownhouseActive
3006 Meleto Boulevard
New Smyrna Beach, FL 32168
$299,900
100 Days On Site
- 3Beds
- 3Baths2 full, 1 half
- 1,614Sq Ft
- $186Per Sq Ft
- 0.08Acres
- 2022Built
- Subdivision
- Venetian Bay
- County
- Volusia
- MLS®
- 1229472
Overview
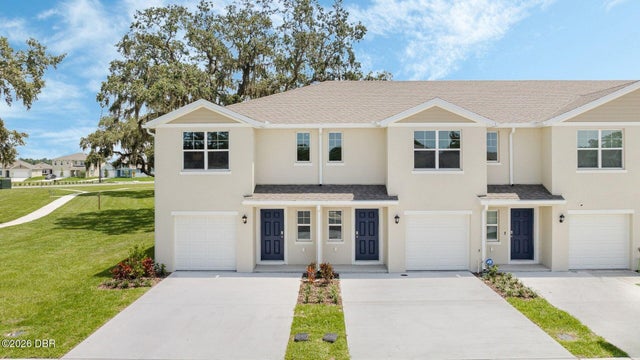
Life in Venetian Bay is all about enjoying every day like you're on vacation. Explore miles of scenic walking and biking trails, cruise the neighborhood in your golf cart, tee off on the 18-hole championship golf course, and practice on the Toptracer range with glowing bays, interactive games, and night golf options for all skill levels. Or unwind at the optional resort-style pool and Tiki Bar with live music and tropical cocktails. The vibrant Town Center offers dining, shopping, a spa, a fitness center, a coffee shop, and a neighborhood market, all just moments from your front door. Best of all, when you're ready for the beach, you're just minutes from New Smyrna Beach's famous drivable shoreline, historic Canal Street, and the excitement of Flagler Avenue. Let's talk house. The Palms at Venetian Bay! Built in 2022 and beautifully maintained, this completely move-in ready 3-bedroom, 2.5-bath townhome offers the perfect blend of modern style, low-maintenance living, and the laid-back lifestyle you've been dreaming of. Perfectly positioned on the east-facing side of the community, you'll enjoy soft morning sunshine while avoiding the afternoon heat, making the charming front porch the perfect place to relax with your morning coffee or evening cocktail. This beautiful corner-lot home stands out from the rest. You'll love the paver driveway and one of its most desirable and hard-to-find features--a spacious side yard. Unlike the majority of homes in the community, this premium corner lot offers extra outdoor space that's perfect for kids and pets to play, or simply enjoying a little more room to spread out. It's the kind of feature buyers look for but rarely find, making this home a standout opportunity you won't want to miss. Love pickleball? You'll love this location! The community's pickleball courts are just four homes away and incredibly easy to enjoy a quick morning match, meet up with neighbors, or stay active without ever getting in the car. Inside, easy living and effortless entertaining. Enjoy your great room, which features granite countertops, stylish cabinetry, stainless steel appliances, a tiled backsplash, a large center island with ample seating, and a pantry. Upstairs, the spacious primary suite offers a private retreat with a walk-in closet, double-sink vanity, and walk-in shower. At the same time, two additional bedrooms, a full bath, and an oversized laundry room provide plenty of space for family and guests. A two-car garage with storage racks, a Ring security system with exterior cameras, all appliances included, and low-maintenance living with lawn care covered by the HOA mean you can spend less time working and more time enjoying life. Why wait for new construction when you can have better than new--right now?
Listing Snapshot
- Price
- $299,900
- Days On Site
- 100 Days
- Bedrooms
- 3
- Inside Area (SqFt)
- 1,614 sqft
- Total Baths
- 3
- Full Baths
- 2
- Partial Baths
- 1
- Lot Size
- 0.08 Acres
- Year Built
- 2022
- MLS® Number
- 1229472
- Status
- Active
- Property Tax
- $4,693.28 (2025)
- HOA/Condo/Coop Fees
- $178.33 monthly
- Sq Ft Source
- Appraiser
Property Details
General Features
14 items
- Acres
- 0.08
- Additional Property Use
- Residential
- Attached Garage
- Yes
- Foundation
- Slab
- Garage
- Yes
- Garage Spaces
- 2
- Levels
- Two
- Parking
- Attached, Garage
- Pets
- Cats OK, Dogs OK, Yes
- Property Sub Type
- Townhouse
- Sewer
- Public Sewer
- SqFt Total
- 2,094
- Utilities
- Cable Available, Electricity Connected, Sewer Connected, Water Connected
- Water Source
- Public
Interior Features
14 items
- Appliances
- Washer, Refrigerator, Microwave, Dryer, Dishwasher, Convection Oven
- Cooling
- Ceiling Fan(s), Central Air, Electric
- Flooring
- Carpet, Tile
- Furnished
- Unfurnished
- Heating
- Central, Electric
- Interior
- Breakfast Bar, Ceiling Fan(s), Eat-in Kitchen, Kitchen Island, Open Floorplan, Pantry, Walk-In Closet(s)
- Laundry Features
- Electric Dryer Hookup, Gas Dryer Hookup, Upper Level, Washer Hookup
Rooms
| Room | Dimensions | Level | Features |
|---|---|---|---|
| Bathroom 2 | 10.00 x 11.00 | Upper | |
| Bathroom 3 | 12.00 x 13.00 | Upper | |
| Bedroom 1 | 14.00 x 13.00 | Upper | |
| Dining Room | 8.00 x 15.00 | Main | |
| Kitchen | 9.00 x 13.00 | Main | |
| Living Room | 11.00 x 16.00 | Main | |
| Other | 14.00 x 6.00 | Main | Description - Front Porch |
Exterior Features
4 items
- Construction Details
- Block, Concrete, Stucco
- Lot Features
- Corner Lot
- Patio And Porch
- Covered, Front Porch
- Roof
- Shingle
Community Features
7 items
- Association Amenities
- Basketball Court, Fitness Center, Golf Course, Jogging Path, Park, Playground, Pool, Tennis Court(s)
- Association Fee
- $1000.0
- Association Fee Frequency
- Annually
- Additional Association Fee
- $95.0
- Additional Association Fee Frequency
- Monthly
- MLS Area
- 97 - New Smyrna Beach S of Pioneer, W of 95
- Financing Terms Available
- Cash, Conventional, FHA, VA Loan
Location
3006 Meleto Boulevard, New Smyrna Beach, FL 32168 · 97 - New Smyrna Beach S of Pioneer, W of 95


Neighborhood & Commute
ZIP Code 32168
- Median household income
- $68,793
- Income per person
- $42,567
- Households
- 15,632
- Average household size
- 2.09
- Median age
- 53.7
Source: Walk Score.
Disclosure: Community information and market data powered by Constellation Data Labs. Information is deemed reliable but not guaranteed.
Price & Status History
- Listing updated with changes from the MLS®
- Price changed to $299,900
- Listing first seen on site
- Status changed to Active
Friends & Family
Similar Homes
For sale in New Smyrna Beach, townhouse, within 20% of this price.
 New Listing · 3 days on site$297,990Townhouse For SaleActive3Beds3Total Baths1,464Sqft1313 ALISON VILLAS COURTNEW SMYRNA BEACH, FL 32168ST JAMES ESTATES Subdivision
 New Listing · yesterday$297,990Townhouse For SaleActive3Beds3Total Baths1,461Sqft1317 Alison Villas CourtNew Smyrna Beach, FL 32168Not on the List Subdivision
 New Listing · yesterday$297,990Townhouse For SaleActive3Beds3Total Baths1,464Sqft1321 Alison Villas CourtNew Smyrna Beach, FL 32168Not on the List Subdivision
 New Listing · 3 weeks on site$289,990Townhouse For SaleActive3Beds3Total Baths1,463Sqft1638 Great Osprey WayNew Smyrna Beach, FL 32168Not on the List Subdivision