

SoldCondominiumSold
8550 Touchton Road
Jacksonville, FL 32216
$208,000
- 3Beds
- 2Baths2 full
- 1,613Sq Ft
- $129Per Sq Ft
- 2005Built
- County
- Duval
- MLS®
- 1229324
Overview
Spacious, bright and move-in ready, this 3-bedroom, 2-bath condominium with an expansive loft offers the largest floor plan in Montreux at Deerwood Lake. Soaring ceilings, an open layout and a light-filled solarium create an airy, comfortable living space. Recent updates include fresh interior paint, brand-new carpet and updated fixtures. The home also features an oversized private garage for added storage and convenience. Residents enjoy resort-style amenities including two pools, a fitness center, basketball court, movie theater and clubhouse. Conveniently located near Publix, restaurants and shopping, with easy access to St. Johns Town Center, Downtown Jacksonville, UNF, JU and the beaches.
Listing Snapshot
- Price
- $208,000
- Days On Site
- N/A
- Bedrooms
- 3
- Inside Area (SqFt)
- 1,613 sqft
- Total Baths
- 2
- Full Baths
- 2
- Partial Baths
- 0
- Lot Size
- N/A
- Year Built
- 2005
- MLS® Number
- 1229324
- Status
- Sold
- Property Tax
- $3,568.82 (2025)
- HOA/Condo/Coop Fees
- $893.91 monthly
- Sq Ft Source
- Appraiser
Property Details
General Features
16 items
- Additional Property Use
- Multi-Family, Residential
- Attached Garage
- Yes
- Foundation
- Brick/Mortar
- Garage
- Yes
- Garage Spaces
- 1.5
- Levels
- Two
- Number Of Stories
- 3
- Parking
- Additional Parking, Attached, Garage
- Pets
- Number Limit, Yes
- Property Condition
- Updated/Remodeled
- Property Sub Type
- Condominium
- Security
- Security Gate
- Sewer
- Public Sewer
- SqFt Total
- 1,613
- Utilities
- Cable Available, Electricity Connected, Sewer Connected, Water Connected
- Water Source
- Public
Interior Features
9 items
- Appliances
- Washer, Refrigerator, Microwave, Freezer, Electric Water Heater, Electric Oven, Dryer, Disposal, Dishwasher
- Cooling
- Central Air
- Flooring
- Carpet, Laminate, Tile
- Furnished
- Unfurnished
- Heating
- Central
- Interior
- Breakfast Bar, Built-in Features, Vaulted Ceiling(s), Walk-In Closet(s)
- Laundry Features
- In Unit
Rooms
| Room | Dimensions | Level | Features |
|---|---|---|---|
| Bedroom 1 | 14.00 x 13.00 | First | Description - Room dimensions are approximate and based on the available floor plan. Buyer to independently verify all measurements |
| Kitchen | 11.00 x 10.00 | First | Description - Room dimensions are approximate and based on the available floor plan. Buyer to independently verify all measurements |
Exterior Features
1 item
- Construction Details
- Brick
Community Features
5 items
- Association Amenities
- Barbecue, Basketball Court, Car Wash Area, Fitness Center, Gated, Jogging Path, Pool, Storage, Tennis Court(s)
- Association Fee
- $893.91
- Association Fee Frequency
- Monthly
- MLS Area
- 99 - Other
- Financing Terms Available
- Cash, Conventional, FHA, VA Loan
Location
8550 Touchton Road, Jacksonville, FL 32216 · 99 - Other


Neighborhood & Commute
ZIP Code 32216
- Median household income
- $64,241
- Income per person
- $37,490
- Households
- 19,080
- Average household size
- 2.27
- Median age
- 39.9
Source: Walk Score.
Disclosure: Community information and market data powered by Constellation Data Labs. Information is deemed reliable but not guaranteed.
Schools
- Elementary School
- Hogan-Spring Glen
- Middle School
- Southside
- High School
- Englewood
Price & Status History
- Listing updated with changes from the MLS®
- Status changed to Closed
Friends & Family
Similar Homes
For sale in Jacksonville, condominium, within 20% of this price.
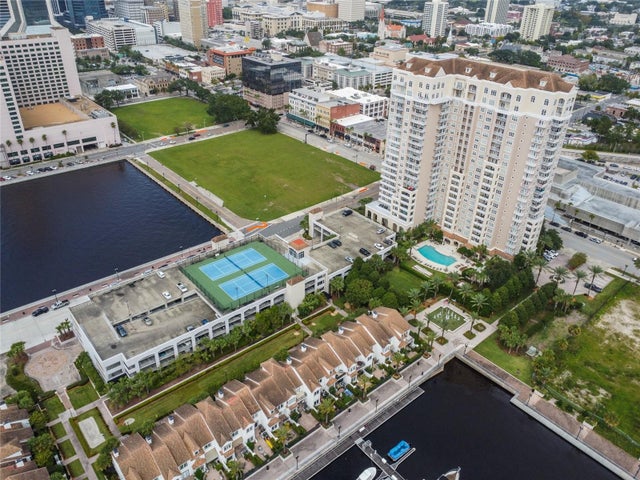 $210,000Condominium SoldSold1Beds1Total Baths1,175Sqft400 E BAY STREET 602JACKSONVILLE, FL 32202PLAZA CONDO AT BERKMAN Subdivision
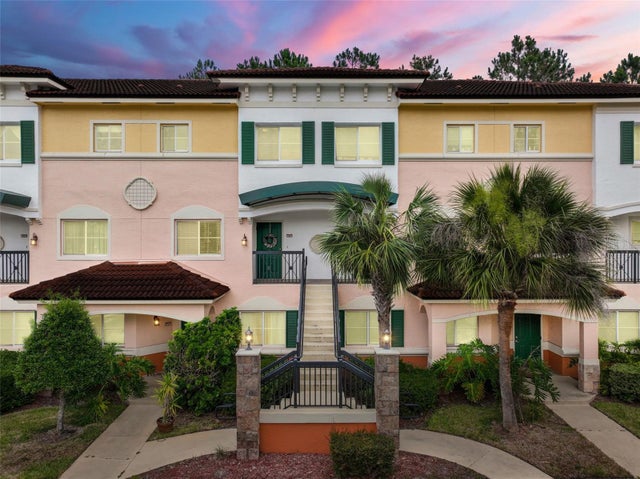 $215,000Condominium SoldSold2Beds3Total Baths1,159Sqft9745 TOUCHTON ROAD 428JACKSONVILLE, FL 32246IL VILLAGIO CONDO 30 Subdivision
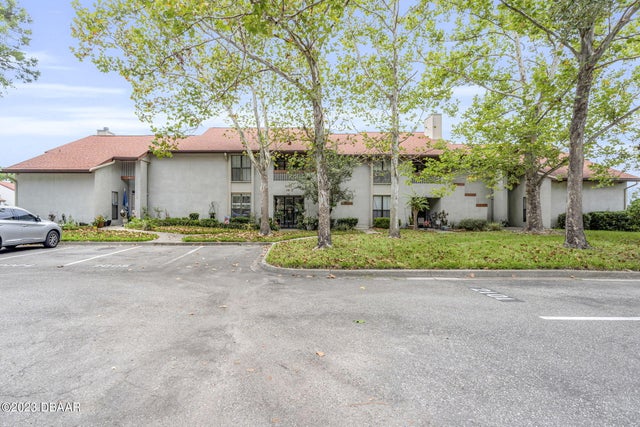 $197,000Condominium SoldSold2Beds2Total Baths1,225Sqft2002 Wood Hill DriveJacksonville, FL 32256Not On List Subdivision
 $219,900Condominium SoldSold2Beds2Total Baths1,448Sqft8755 COMO LAKE DRIVE 87JACKSONVILLE, FL 32256THE LAKES CONDO Subdivision