

For SaleSingle Family ResidenceActive
51 Sandpiper Circle
Ormond Beach, FL 32174
$374,900
132 Days On Site
- 4Beds
- 3Baths3 full
- 2,640Sq Ft
- $142Per Sq Ft
- 0.14Acres
- 1984Built
- Subdivision
- Woodland
- County
- Volusia
- MLS®
- 1228045
Overview
A BASEMENT in FLORIDA?! This central Ormond Beach half duplex with a fully finished BASEMENT comes complete with its own kitchen, living, entrance! Excellent income producing opportunity here! Live on one floor and rent the other for an estimated $1,650 - $1,900 per month. 2,640sf of total interior, each floor has it's own separate HVAC unit, and each with its own private entrance. Just think... multigenerational living, an income-producing lower level, or use it all together as one big happy residence! All newer double-paned windows and sliding glass doors in 2023. Newer architectural shingle roof in 2018. Entry-level floor with 1,320sf is absolutely spotless and full of natural light. Wide open living area with wood floors, built-in features, dedicated dining area, and a breakfast bar that easily seats 5-6. Kitchen is nice and bright with granite countertops plenty of cabinet space, and two lazy-Susan corner cabinets. Off the dining area is a large, fully redone Trex deck overlooking the fenced back yard, just replaced with vinyl fencing in 2023. Primary suite is generously sized at 14x15ft and has TWO large closets. Guest room is also generously sized and is adjacent to the full guest bathroom with tub/shower combo, new vanity, and new countertops. Upstairs HVAC was just replaced in 2020.
The FULLY FINISHED BASEMENT is accessible through the entry level or around back of the property via a recently poured concrete walkway. All tile flooring throughout. The FULL kitchen with electric range, refrigerator, and dishwasher overlooks the living room and has a large island with plenty of seating. Primary bedroom is large at 15x12ft and has two separate closets. Full bathroom with walk-in shower, newer vanity & amp; fixtures. Second bedroom on the lower level does not have a window but is ample-sized and has a built-in closet. Additionally, there is a large utility room that houses the lower-level HVAC handler and could be a nice, spacious storage room or home office. The basement is also home to an incredibly large storage room that currently backs up to the sump pump/water heater - the perfect setup to convert this to a laundry closet!
As if the home itself isn't enough of a draw, this property comes with a hidden feature. Ormond Beach's best kept secret, Haas Park, is located directly behind this home! Haas Park offers 13 acres of undeveloped land and a half-mile concrete walking trail with an entrance just 300 yards away. 51 Sandpiper Circle is also conveniently located near Ormond Beach's Central Park which offers miles of scenic walking and jogging trails, boardwalks, lakes, nature viewing areas, playgrounds, tennis courts, and the Environmental Discovery Center. The Woodlands is a centrally located NON-HOA community in Ormond Beach. Currently zoned for Tomoka Elementary, Hinson Middle, and Mainland High School. Located just minutes from The World's Most Famous Beach, Publix, Aldi, shipping centers, banks, pharmacies, and local retailers.
All information and room sizes in this listing are intended to be accurate but cannot be guaranteed. Buyers and their agents are always encouraged to perform due diligence.
Listing Snapshot
- Price
- $374,900
- Days On Site
- 132 Days
- Bedrooms
- 4
- Inside Area (SqFt)
- 2,640 sqft
- Total Baths
- 3
- Full Baths
- 3
- Partial Baths
- 0
- Lot Size
- 0.14 Acres
- Year Built
- 1984
- MLS® Number
- 1228045
- Status
- Active
- Property Tax
- $441.2 (2025)
- HOA/Condo/Coop Fees
- N/A
- Sq Ft Source
- Public Records
Property Details
General Features
16 items
- Acres
- 0.14
- Additional Property Use
- Residential, Single Family
- Direction Faces
- East
- Foundation
- Block
- Garage
- Yes
- Garage Spaces
- 2
- Levels
- Multi/Split
- Parking
- Garage, Garage Door Opener
- Pets
- Yes
- Property Sub Type
- Single Family Residence
- Sewer
- Public Sewer
- SqFt Total
- 3,395
- Style
- Half Duplex
- Utilities
- Cable Available, Cable Connected, Electricity Connected, Sewer Connected, Water Connected
- Water Source
- Public
- Zoning
- Residential
Interior Features
18 items
- Appliances
- Refrigerator, Microwave, Electric Range, Dishwasher
- Cooling
- Ceiling Fan(s), Central Air, Multi Units, Separate Meters
- Flooring
- Hardwood, Tile, Wood
- Furnished
- Unfurnished
- Heating
- Central, Separate Meters
- Interior
- Breakfast Bar, Built-in Features, Ceiling Fan(s), Eat-in Kitchen, In-Law Floorplan, Open Floorplan, Walk-In Closet(s)
- Laundry Features
- Electric Dryer Hookup, In Garage, Washer Hookup
Rooms
| Room | Dimensions | Level | Features |
|---|---|---|---|
| Bathroom 1 | 9.00 x 7.00 | Basement | |
| Bathroom 2 | 8.00 x 5.00 | Main | |
| Bedroom 1 | 15.00 x 14.50 | Main | |
| Bedroom 2 | 13.00 x 12.00 | Basement | |
| Dining Room | 12.00 x 11.00 | Main | |
| Kitchen | 12.00 x 9.00 | Main | |
| Living Room | 23.00 x 14.00 | Basement | |
| Other | 9.00 x 4.00 | Basement | Description - Storage Closet |
| Primary Bathroom | 11.00 x 7.00 | Main | |
| Primary Bedroom | 15.00 x 12.00 | Basement | |
| Utility Room | 8.00 x 7.00 | Basement |
Exterior Features
9 items
- Construction Details
- Frame, Vinyl Siding
- Exterior
- Balcony
- Fencing
- Privacy, Vinyl
- Lot Features
- Cul-De-Sac
- Patio And Porch
- Deck, Patio
- Road Frontage
- City Street
- Roof
- Shingle
- View
- Trees/Woods
- Waterview
- Trees/Woods
Community Features
3 items
- MLS Area
- 42 - LPGA to Granada, W of Nova & E of 95
- Financing Terms Available
- Cash, Conventional, FHA, VA Loan
- Roads
- Asphalt, Paved
Location
51 Sandpiper Circle, Ormond Beach, FL 32174 · 42 - LPGA to Granada, W of Nova & E of 95


Neighborhood & Commute
ZIP Code 32174
- Median household income
- $69,903
- Income per person
- $39,421
- Households
- 24,830
- Average household size
- 2.18
- Median age
- 52.7
Source: Walk Score.
Disclosure: Community information and market data powered by Constellation Data Labs. Information is deemed reliable but not guaranteed.
Schools
- Elementary School
- Tomoka
- Middle School
- Hinson
- High School
- Mainland
Price & Status History
- Listing updated with changes from the MLS®
- Listing first seen on site
- Status changed to Active
Friends & Family
Similar Homes
For sale in Ormond Beach, single family residence, within 20% of this price.
 $434,000Single Family Residence For SaleActive3Beds3Total Baths2,316Sqft426 Harbour Town LaneOrmond Beach, FL 32174Plantation Bay Subdivision
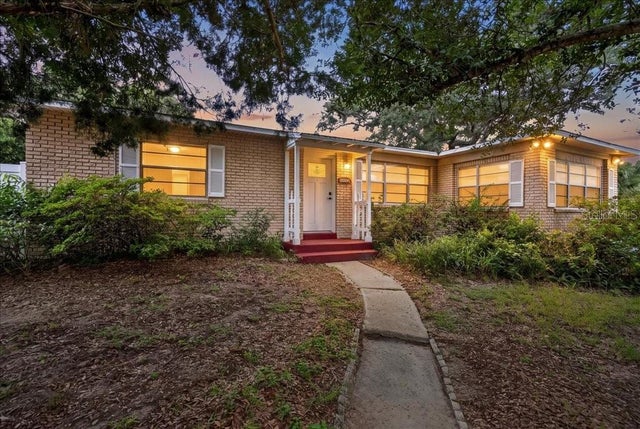 $434,900Single Family Residence For SaleActive3Beds2Total Baths1,436Sqft404 PINE ROADORMOND BEACH, FL 32176ELLINOR VILLAGE Subdivision
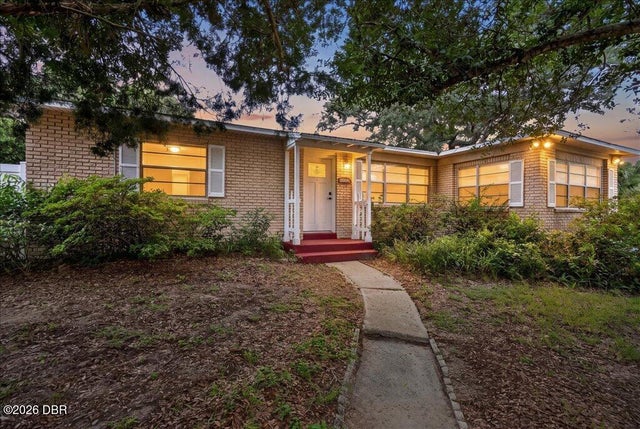 $434,900Single Family Residence For SaleActive3Beds2Total Baths1,436Sqft404 Pine RoadOrmond Beach, FL 32176Ellinor Village Subdivision
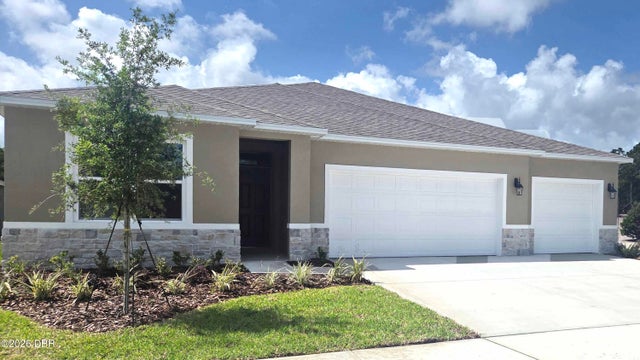 New Listing · a week on site$434,990Single Family Residence For SaleActive4Beds3Total Baths2,336Sqft1319 Fountain View StreetOrmond Beach, FL 32174Fountain View Subdivision