

For SaleSingle Family ResidenceActive
401 Driftwood Avenue
Daytona Beach, FL 32118
$285,000
198 Days On Site
- 3Beds
- 2Baths2 full
- 2,355Sq Ft
- $121Per Sq Ft
- 0.27Acres
- 1952Built
- Subdivision
- Whanorsham
- County
- Volusia
- MLS®
- 1225694
Overview
CASH BUYERS ONLY! Investor alert! Beachside value-add opportunity on a 0.27-acre corner lot just minutes from the Atlantic Ocean. Approx. 2,355 sq. ft., 3 bedrooms, 2 baths, 2-car garage, and ocean views from the primary bedroom. No HOA; city water/sewer and well irrigation. Existing improvements include roof (approx. 2018/2019), two A/C systems (approx. 2018 and 2021), updated windows, and partial plumbing updates (2022). PROPERTY REQUIRES EXTENSIVE RENOVATIONS—ESTIMATED MINIMUM $150,000-$200,000 TO BRING UP TO CODE. Property is essentially being sold for lot value only. Sold strictly AS-IS. Buyer must assume or pay off the existing solar loan, subject to lender/provider approval. Approx. balance as of 8/17/2026: $49,165; 1.49 percent interest; monthly payment $314.45; scheduled final payment 3/27/2041.
Listing Snapshot
- Price
- $285,000
- Days On Site
- 198 Days
- Bedrooms
- 3
- Inside Area (SqFt)
- 2,355 sqft
- Total Baths
- 2
- Full Baths
- 2
- Partial Baths
- 0
- Lot Size
- 0.27 Acres
- Year Built
- 1952
- MLS® Number
- 1225694
- Status
- Active
- Property Tax
- $1,952.83 (2025)
- HOA/Condo/Coop Fees
- N/A
- Sq Ft Source
- Public Records
Property Details
General Features
15 items
- Acres
- 0.27
- Additional Property Use
- Residential, Single Family
- Direction Faces
- South
- Foundation
- Block
- Garage
- Yes
- Garage Spaces
- 2
- Levels
- Two
- Parking
- Garage
- Property Condition
- Fixer
- Property Sub Type
- Single Family Residence
- Sewer
- Public Sewer
- SqFt Total
- 3,620
- Style
- Mid-Century Modern
- Utilities
- Electricity Connected, Sewer Connected, Water Connected
- Water Source
- Public
Interior Features
13 items
- Appliances
- Washer, Refrigerator, Electric Range, Dryer
- Cooling
- Central Air
- Flooring
- Hardwood, Wood
- Heating
- Central, Electric
- Interior
- Pantry
Rooms
| Room | Dimensions | Level | Features |
|---|---|---|---|
| Bedroom 2 | 12.00 x 11.00 | Upper | Description - Wall removed to make large room |
| Bedroom 3 | 12.00 x 11.00 | Upper | |
| Dining Room | 11.00 x 9.00 | Upper | |
| Family Room | 23.00 x 18.00 | Upper | |
| Kitchen | 12.00 x 9.00 | Upper | |
| Living Room | 21.00 x 15.00 | Upper | |
| Other | 21.00 x 17.00 | Upper | Description - Upper Deck /Balcony |
| Primary Bedroom | 20.00 x 16.00 | Upper |
Exterior Features
9 items
- Construction Details
- Block, Wood Siding
- Exterior
- Balcony
- Fencing
- Wrought Iron
- Lot Features
- Corner Lot, Sprinklers In Front
- Patio And Porch
- Deck, Front Porch
- Road Frontage
- City Street
- Roof
- Membrane, Other
- View
- Ocean, Trees/Woods
- Waterview
- Ocean, Trees/Woods
Community Features
3 items
- MLS Area
- 15 - Daytona Peninsula N of Seabreeze
- Financing Terms Available
- Cash
- Roads
- Asphalt
Location
401 Driftwood Avenue, Daytona Beach, FL 32118 · 15 - Daytona Peninsula N of Seabreeze


Neighborhood & Commute
ZIP Code 32118
- Median household income
- $53,830
- Income per person
- $42,838
- Households
- 10,341
- Average household size
- 1.77
- Median age
- 57.7
Source: Walk Score.
Disclosure: Community information and market data powered by Constellation Data Labs. Information is deemed reliable but not guaranteed.
Schools
- High School
- Seabreeze
Price & Status History
- Listing updated with changes from the MLS®
- Price changed to $285,000
- Status changed to Active
- Listing first seen on site
Friends & Family
Similar Homes
For sale in Daytona Beach, single family residence, within 20% of this price.
 $325,000Single Family Residence For SaleActive3Beds3Total Baths1,906Sqft255 Braeburn CircleDaytona Beach, FL 32114Indigo Subdivision
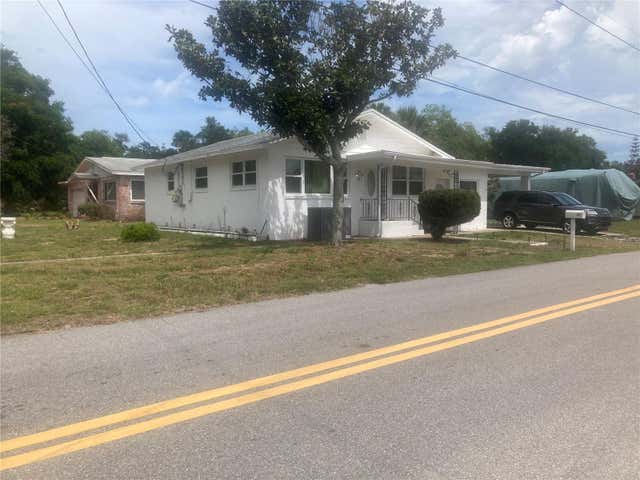 $325,950Single Family Residence For SaleActive4Beds3Total Baths1,274Sqft907 SYCAMORE STREETDAYTONA BEACH, FL 32114HIGBEE H L ADD DAYTONA Subdivision
 $328,900Single Family Residence For SaleActive3Beds2Total Baths1,782Sqft128 S Wild Olive AvenueDaytona Beach, FL 32118None Subdivision
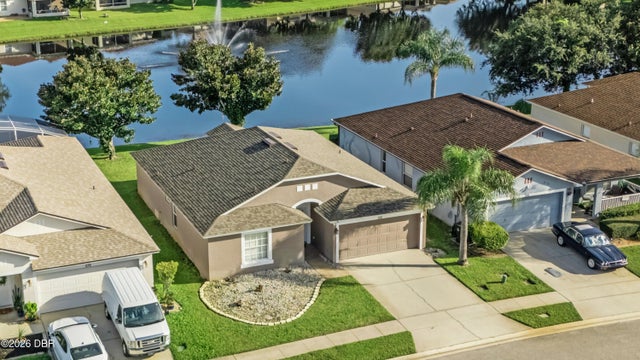 $329,900Single Family Residence For SaleActive3Beds2Total Baths1,618Sqft228 Dahoon Holly DriveDaytona Beach, FL 32117Grand Preserve Subdivision