

For SaleTownhouseActive
822 Aldenham Lane
Ormond Beach, FL 32174
$459,000
221 Days On Site
- 3Beds
- 3Baths3 full
- 2,056Sq Ft
- $223Per Sq Ft
- 0.09Acres
- 2016Built
- Subdivision
- Plantation Bay
- County
- Volusia
- MLS®
- 1224999
Overview
Be in by Dec 31st & claim primary homestead exemption for 2027! UPGRADES GALORE in this 3 Bedroom, 3 Bath, 2 Car Garage, MAINTENANCE FREE Villa in the GATED community of Plantation Bay Golf & Country Club! You will notice right away the freshly painted exterior, and the coastal landscaped, pavered & lighted walkway to the front entrance. Desirable concrete block construction with stucco over & stone features. Step inside this home with 2,056 sf Living Space and find the luxury finishes everyone dreams of! Shaw luxury Vinyl Plank Flooring, Fresh Paint in (Gossamer Veil by Sherwin Williams), Plantation Shutters including the front door, Crown Molding & New Baseboards throughout. Open Floor plan with the Living/Dining/Kitchen areas perfect for entertaining! Spacious kitchen with 42'' wood cabinets, slim granite countertops, Stainless Steel Appliances, new LED & dimmer lighting, two glass panel feature doors, soft close cabinets & pull out drawers, and custom pantry shelving. LOWER LEVEL Owner's Suite with preserve views has custom closets, custom linen closet & draperies, dual vessel sinks in bath with new black finish hardware, and tiled walk in shower. Lower level 2nd Guest bedroom with custom closet shelving/work station, full bath with vessel sink & tub/shower. Large 2nd Level FLEX ROOM off the 3rd Bedroom/Bath is perfect when guests are over for extra space and privacy! Use for office space, additional living/family, reading or hobby room! Spacious 3rd bedroom with preserve view is complete with its' own private bath with walk in shower, vessel sink, & granite countertop. All 3 toilets are new comfort height. Enjoy watching the wildlife from the newly screened in Lanai with tiled flooring, sun shade, & electric fireplace! Lower Level Laundry room is complete with washer/dryer, custom wood cabinets & countertop, pull outs, and designer ship lap. Freshly painted garage interior with hanging storage racks & ceiling fan. NO CDD FEES! LOW Utility Fees! Ask about optional furniture! EXTERIOR MAINTENANCE Includes: ROOF, PAINT (Freshly painted in 2025), Gutters/Fascia/Downspouts, Lawn Mowing, Trimming, & Irrigation, Termite Bond! Optional Golf, Sports & Fitness, and/or Clubhouse Memberships Available to the World Class Amenities including the Plantation Bay Championship 45 Hole Golf Course, Two Resort Style Pools, Fitness Center, Full Service Spa, Tennis, Pickleball, Bocce Ball Courts, Miles of Walking or Biking Trails, Relaxing Lakefront Parks, and Playground. Golf Cart Friendly Community. Conveniently located near grocery shopping, restaurants, interstate access, area events, the Ormond Loop, State Parks, and 10 minutes to the beautiful coast! Live the resort style life you have been dreaming of!
Listing Snapshot
- Price
- $459,000
- Days On Site
- 221 Days
- Bedrooms
- 3
- Inside Area (SqFt)
- 2,056 sqft
- Total Baths
- 3
- Full Baths
- 3
- Partial Baths
- 0
- Lot Size
- 0.09 Acres
- Year Built
- 2016
- MLS® Number
- 1224999
- Status
- Active
- Property Tax
- $3,185.87 (2025)
- HOA/Condo/Coop Fees
- $374 monthly
- Sq Ft Source
- Public Records
Property Details
General Features
19 items
- Acres
- 0.09
- Additional Property Use
- Residential, Single Family
- Attached Garage
- Yes
- Direction Faces
- Northwest
- Foundation
- Slab
- Garage
- Yes
- Garage Spaces
- 2
- Levels
- Two
- Parking
- Attached, Garage, Garage Door Opener
- Pets
- Cats OK, Dogs OK
- Property Condition
- Updated/Remodeled
- Property Sub Type
- Townhouse
- Security
- 24 Hour Security, Firewall(s), Gated with Guard, Security Gate, Smoke Detector(s)
- Sewer
- Public Sewer
- SqFt Total
- 2,733
- Style
- Villa
- Utilities
- Electricity Connected, Sewer Connected, Water Connected
- Water Source
- Public
- Zoning
- Residential
Interior Features
18 items
- Appliances
- Washer, Refrigerator, Microwave, Ice Maker, Electric Water Heater, Electric Range, Dryer, Dishwasher
- Cooling
- Ceiling Fan(s), Central Air
- Fireplace
- Yes
- Fireplace Features
- Electric, Outside
- Fireplaces
- 1
- Flooring
- Tile, Vinyl
- Furnished
- Negotiable
- Heating
- Central
- Interior
- Breakfast Bar, Built-in Features, Ceiling Fan(s), Eat-in Kitchen, Entrance Foyer, Kitchen Island, Open Floorplan, Pantry, Vaulted Ceiling(s), Walk-In Closet(s)
- Laundry Features
- In Basement, In Unit, Lower Level
Rooms
| Room | Dimensions | Level | Features |
|---|---|---|---|
| Bedroom 1 | 14.00 x 12.00 | Main | |
| Bedroom 2 | 11.00 x 10.00 | Main | |
| Bedroom 3 | 11.00 x 14.00 | Upper | |
| Bonus Room | 16.00 x 20.00 | Upper | |
| Dining Room | Main | ||
| Kitchen | 14.00 x 11.00 | Main | |
| Living Room | 17.00 x 13.00 | Main | |
| Other | Main | Description - Garage |
Exterior Features
7 items
- Construction Details
- Block, Concrete, Stone, Stucco
- Lot Features
- Cul-De-Sac, Sprinklers In Front, Sprinklers In Rear
- Patio And Porch
- Covered, Rear Porch, Screened
- Road Frontage
- City Street
- Roof
- Shingle
- View
- Trees/Woods
- Waterview
- Trees/Woods
Community Features
8 items
- Association Amenities
- Gated, Maintenance Grounds, Maintenance Structure, Park, Playground
- Association Fee
- $363.0
- Association Fee Frequency
- Quarterly
- Additional Association Fee
- $253.0
- Additional Association Fee Frequency
- Monthly
- MLS Area
- 47 - Plantation Bay, Halifax P, Sugar Mill
- Financing Terms Available
- Cash, Conventional, FHA, VA Loan
- Roads
- Asphalt
Location
822 Aldenham Lane, Ormond Beach, FL 32174 · 47 - Plantation Bay, Halifax P, Sugar Mill


Neighborhood & Commute
ZIP Code 32174
- Median household income
- $69,903
- Income per person
- $39,421
- Households
- 24,830
- Average household size
- 2.18
- Median age
- 52.7
Source: Walk Score.
Disclosure: Community information and market data powered by Constellation Data Labs. Information is deemed reliable but not guaranteed.
Schools
- Elementary School
- Pathways
- Middle School
- Ormond Beach
- High School
- Seabreeze
Price & Status History
- Listing updated with changes from the MLS®
- Price changed to $459,000
- Listing first seen on site
- Status changed to Active
Friends & Family
Similar Homes
For sale in Ormond Beach, townhouse, within 20% of this price.
 $459,954Townhouse For SaleActive2Beds2Total Baths1,683Sqft52 Brighton LaneOrmond Beach, FL 32174Plantation Bay Subdivision
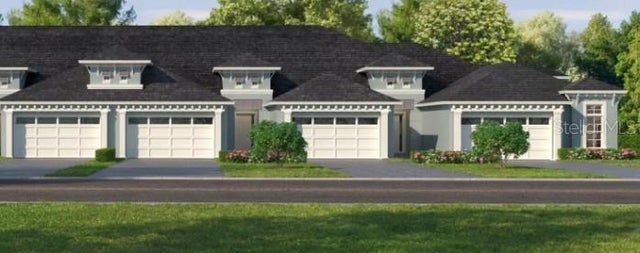 $459,954Townhouse For SaleActive2Beds2Total Baths1,683Sqft52 BRIGHTON LANEORMOND BEACH, FL 32174PLANTATION BAY Subdivision
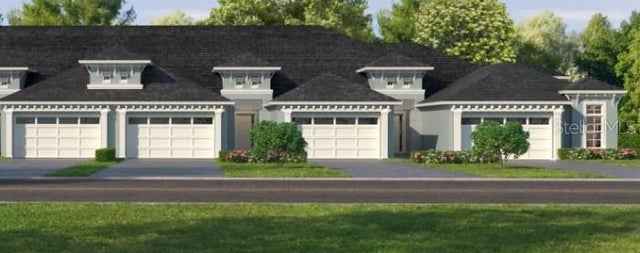 $454,290Townhouse For SaleActive2Beds2Total Baths1,643Sqft54 BRIGHTON LANEORMOND BEACH, FL 32174PLANTATION BAY Subdivision
 $454,290Townhouse For SaleActive2Beds2Total Baths1,643Sqft54 Brighton LaneOrmond Beach, FL 32174Plantation Bay Subdivision