

For SaleTownhouseActive
830 Aldenham Lane
Ormond Beach, FL 32174
$340,000
229 Days On Site
- 2Beds
- 2Baths2 full
- 1,510Sq Ft
- $225Per Sq Ft
- 0.15Acres
- 2018Built
- Subdivision
- Plantation Bay
- County
- Volusia
- MLS®
- 1224581
Overview
Beautiful Arbour II Villa offering the perfect blend of comfort, style, and low-maintenance living in the highly sought-after Plantation Bay community! This thoughtfully designed home features a spacious dining and living room combination--ideal for entertaining guests or relaxing with music or your favorite movie. Just off the foyer, a separate den provides the perfect flex space for a home office, hobby room, or additional TV lounge. Step outside to the screened-in lanai, where you can unwind while enjoying peaceful preserve views. This inviting outdoor space is perfect for al fresco dining or simply soaking in Florida's beautiful weather year-round. The kitchen is both stylish and functional, featuring 42-inch cabinetry, granite countertops, a tasteful backsplash, stainless steel appliances, and a spacious pantry. A convenient breakfast bar offers the perfect spot for casual meals--just add your favorite bar stools! Retreat to the private primary suite, accessed through elegant double French doors off the living room. This serene space includes an en-suite bath with double sinks, a water closet, a large walk-in shower, and two generous walk-in closets. A second bedroom, located near the kitchen, is complemented by a full hallway bath--ideal for guests.
Additional highlights include a separate laundry room with direct access to the two-car garage for added convenience. You will enjoy a maintenance-free lifestyle, with HOA services covering lawn care, exterior maintenance, pest control, freshly painted exterior (2025) and roof replacement is included with HOA. Enjoy the exceptional Plantation Bay lifestyle, featuring 45 holes of championship golf, tennis and pickleball courts, two community pools, a cabana bar, and a full-service spa and fitness center. This villa truly offers resort-style living at its finest! Buyers of this property will enjoy a substantial discount on the club initiation fees, when they join within 30 days of closing!
Listing Snapshot
- Price
- $340,000
- Days On Site
- 229 Days
- Bedrooms
- 2
- Inside Area (SqFt)
- 1,510 sqft
- Total Baths
- 2
- Full Baths
- 2
- Partial Baths
- 0
- Lot Size
- 0.15 Acres
- Year Built
- 2018
- MLS® Number
- 1224581
- Status
- Active
- Property Tax
- $4,143.61 (2025)
- HOA/Condo/Coop Fees
- $374 monthly
- Sq Ft Source
- Appraiser
Property Details
General Features
16 items
- Acres
- 0.15
- Additional Property Use
- Residential, Single Family
- Attached Garage
- Yes
- Foundation
- Block, Slab
- Garage
- Yes
- Garage Spaces
- 2
- Levels
- One
- Parking
- Attached, Garage, Garage Door Opener
- Pets
- Cats OK, Dogs OK
- Property Sub Type
- Townhouse
- Security
- Gated with Guard
- Sewer
- Public Sewer
- SqFt Total
- 2,142
- Style
- Traditional
- Utilities
- Cable Available, Electricity Connected, Sewer Connected, Water Connected
- Water Source
- Public
Interior Features
13 items
- Appliances
- Washer, Refrigerator, Microwave, Electric Water Heater, Electric Oven, Dryer, Disposal, Dishwasher
- Cooling
- Ceiling Fan(s), Central Air, Electric
- Flooring
- Carpet, Tile
- Furnished
- Unfurnished
- Heating
- Central, Electric, Heat Pump
- Interior
- Breakfast Bar, Ceiling Fan(s), His and Hers Closets, Open Floorplan, Pantry, Walk-In Closet(s)
- Laundry Features
- Electric Dryer Hookup, In Unit, Washer Hookup
Rooms
| Room | Dimensions | Level | Features |
|---|---|---|---|
| Bedroom 1 | 15.00 x 12.60 | Main | |
| Bedroom 2 | 12.50 x 9.10 | Main | |
| Den | 12.50 x 11.20 | Main | |
| Dining Room | 15.00 x 19.80 | Main | |
| Kitchen | 13.80 x 14.00 | Main | |
| Living Room | 15.00 x 16.60 | Main |
Exterior Features
7 items
- Construction Details
- Block, Stucco
- Lot Features
- Cul-De-Sac, Wooded
- Patio And Porch
- Covered, Rear Porch, Screened
- Road Frontage
- Private Road
- Roof
- Shingle
- View
- Trees/Woods
- Waterview
- Trees/Woods
Community Features
8 items
- Association Amenities
- Clubhouse, Fitness Center, Gated, Golf Course, Playground, Pool, Tennis Court(s)
- Association Fee
- $363.0
- Association Fee Frequency
- Quarterly
- Additional Association Fee
- $253.0
- Additional Association Fee Frequency
- Monthly
- MLS Area
- 47 - Plantation Bay, Halifax P, Sugar Mill
- Financing Terms Available
- Cash, Conventional, VA Loan
- Roads
- Paved
Location
830 Aldenham Lane, Ormond Beach, FL 32174 · 47 - Plantation Bay, Halifax P, Sugar Mill


Neighborhood & Commute
ZIP Code 32174
- Median household income
- $69,903
- Income per person
- $39,421
- Households
- 24,830
- Average household size
- 2.18
- Median age
- 52.7
Source: Walk Score.
Disclosure: Community information and market data powered by Constellation Data Labs. Information is deemed reliable but not guaranteed.
Price & Status History
- Listing updated with changes from the MLS®
- Price changed to $340,000
- Listing first seen on site
- Status changed to Active
Friends & Family
Similar Homes
For sale in Ormond Beach, townhouse, within 20% of this price.
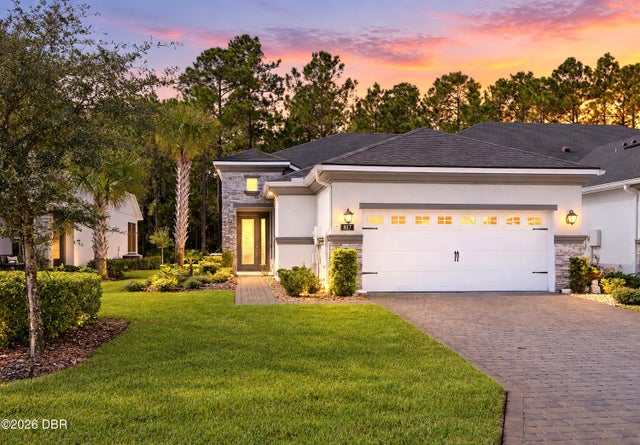 $340,000Townhouse For SaleActive2Beds2Total Baths1,526Sqft817 Pinewood DriveOrmond Beach, FL 32174Plantation Bay Subdivision
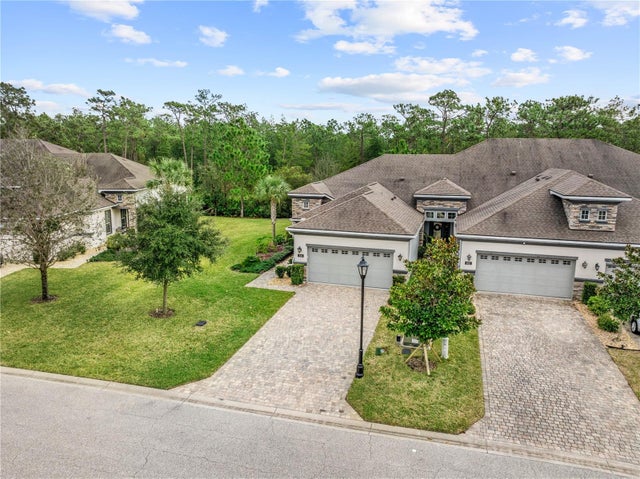 $340,000Townhouse For SaleActive2Beds2Total Baths1,510Sqft830 ALDENHAM LANEORMOND BEACH, FL 32174PLANTATION BAY SEC 2E-V UN 3-P Subdivision
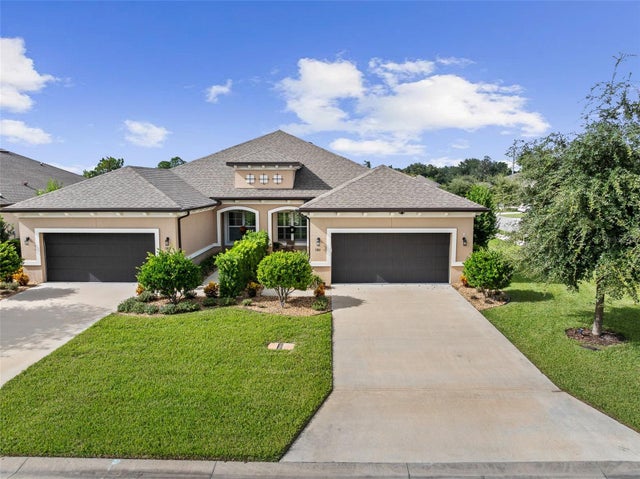 $340,000Townhouse For SaleActive2Beds2Total Baths1,687Sqft1301 BANGOR DRIVEORMOND BEACH, FL 32174HALIFAX PLANTATION SEC P-2 UN Subdivision
 $339,000Townhouse For SaleActive2Beds2Total Baths1,605Sqft8 MIMOSA TRAILORMOND BEACH, FL 32174OAK VILLAGE Subdivision