

For SaleSingle Family ResidenceActive
485 Margaritaville Avenue
Daytona Beach, FL 32124
$375,000
231 Days On Site
- 2Beds
- 2Baths2 full
- 1,308Sq Ft
- $287Per Sq Ft
- 0.09Acres
- 2021Built
- Subdivision
- Latitude
- County
- Volusia
- MLS®
- 1224551
Overview
Virtually Staged. Beautifully upgraded Camellia Cottage in Latitude Margaritaville Daytona Beach with details that give a custom look and feel. Like the extended kitchen island, exposed decorative beams, and crown molding in the bedrooms and living area. Freshly painted interior, updated modern light fixtures, and dramatic accent colors set the tone in the open floor plan. The kitchen features designer stone countertops, upgraded 42" cabinetry with crown molding, and a stylish tile backsplash. Wood plank flooring, wood shelving in the closets and pantry, and a seamless glass shower with floor-to-ceiling tile in the primary bath add to the finishes. Practical extras include a gas Rinnai tankless water heater, water softener, impact front door, LG steam washer and dryer (convey), screened lanai with outdoor-rated ceiling fan, paver patio, and epoxy-coated garage floor. The TV's will convey if wanted, and the furniture is negotiable. Enjoy the resort-style pools, Oceanfront Beach Club access, pickleball and tennis, craft studios, a dog park, and a full social calendar. HOA covers extensive amenities, exterior painting, roof maintenance, and lawn care; see HOA documents for details. 55+ community. Come see it in person. Agent is related to Seller.
Listing Snapshot
- Price
- $375,000
- Days On Site
- 231 Days
- Bedrooms
- 2
- Inside Area (SqFt)
- 1,308 sqft
- Total Baths
- 2
- Full Baths
- 2
- Partial Baths
- 0
- Lot Size
- 0.09 Acres
- Year Built
- 2021
- MLS® Number
- 1224551
- Status
- Active
- Property Tax
- $5,483.28 (2025)
- HOA/Condo/Coop Fees
- $375.92 monthly
- Sq Ft Source
- Public Records
Property Details
General Features
17 items
- Acres
- 0.09
- Additional Property Use
- Residential
- Direction Faces
- South
- Foundation
- Slab
- Garage
- Yes
- Garage Spaces
- 2
- Green Energy Efficient
- Appliances, Thermostat, Water Heater, Windows
- Levels
- One
- Parking
- Garage
- Pets
- Breed Restrictions
- Property Sub Type
- Single Family Residence
- Security
- 24 Hour Security, Carbon Monoxide Detector(s), Gated with Guard, Security System Owned, Smoke Detector(s)
- Sewer
- Public Sewer
- SqFt Total
- 1,909
- Style
- Cottage, Half Duplex
- Utilities
- Natural Gas Available, Cable Available, Cable Connected, Electricity Connected, Natural Gas Connected, Sewer Connected, Water Available, Water Connected
- Water Source
- Public
Interior Features
15 items
- Appliances
- Water Softener Owned, Washer, Tankless Water Heater, Refrigerator, Microwave, Instant Hot Water, Gas Water Heater, ENERGY STAR Qualified Water Heater, ENERGY STAR Qualified Washer, ENERGY STAR Qualified Refrigerator, ENERGY STAR Qualified Freezer, ENERGY STAR Qualified Dryer, ENERGY STAR Qualified Dishwasher, Electric Range, Electric Oven, Dryer, Disposal, Dishwasher
- Cooling
- Ceiling Fan(s), Central Air, Electric
- Electric
- 200+ Amp Service
- Flooring
- Hardwood, Wood
- Furnished
- Negotiable
- Heating
- Central, Heat Pump
- Interior
- Built-in Features, Ceiling Fan(s), Eat-in Kitchen, Kitchen Island, Open Floorplan, Pantry, Smart Thermostat, Vaulted Ceiling(s), Walk-In Closet(s)
- Laundry Features
- In Unit
Rooms
| Room | Dimensions | Level | Features |
|---|---|---|---|
| Bathroom 1 | 10.00 x 8.00 | Main | Description - Buyers agent to verify Measurements |
| Bedroom 2 | 12.30 x 11.00 | Main | Description - Buyers agent to verify Measurements |
| Dining Room | 11.00 x 12.00 | Main | Description - Buyers agent to verify Measurements |
| Kitchen | 12.00 x 16.00 | Main | Description - Buyers agent to verify Measurements |
| Laundry | 10.00 x 6.00 | Main | Description - Buyers agent to verify Measurements |
| Living Room | 14.00 x 16.00 | Main | Description - Buyers agent to verify Measurements |
| Primary Bedroom | 12.80 x 12.00 | Main | Description - Buyers agent to verify Measurements |
Exterior Features
2 items
- Construction Details
- Block, Cement Siding, Stucco
- Lot Features
- Sprinklers In Front, Sprinklers In Rear
Community Features
7 items
- Association Amenities
- Beach Access, Clubhouse, Dog Park, Fitness Center, Gated, Jogging Path, Maintenance Grounds, Maintenance Structure, Park, Pool, Security, Shuffleboard Court, Tennis Court(s), Trash
- Association Fee
- $375.92
- Association Fee Frequency
- Monthly
- MLS Area
- 43 - Ormond S of Granada, W of 95
- Senior Community
- Yes
- Financing Terms Available
- Cash, Conventional, FHA, VA Loan
- Roads
- Asphalt
Location
485 Margaritaville Avenue, Daytona Beach, FL 32124 · 43 - Ormond S of Granada, W of 95


Neighborhood & Commute
ZIP Code 32124
- Median household income
- $91,377
- Income per person
- $49,165
- Households
- 2,286
- Average household size
- 2.22
- Median age
- 51.8
Source: Walk Score.
Disclosure: Community information and market data powered by Constellation Data Labs. Information is deemed reliable but not guaranteed.
Schools
- Elementary School
- Champion
- Middle School
- Hinson
- High School
- Mainland
Price & Status History
- Listing updated with changes from the MLS®
- Price changed to $375,000
- Status changed to Active
- Listing first seen on site
Friends & Family
Similar Homes
For sale in Daytona Beach, single family residence, within 20% of this price.
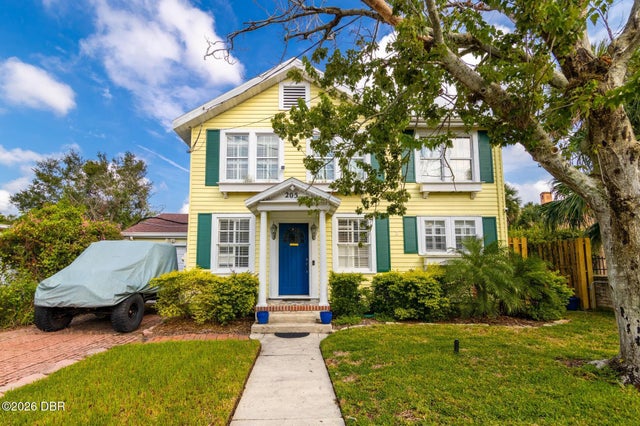 $440,000Single Family Residence For SaleActive4Beds2Total Baths2,059Sqft205 Riverview BoulevardDaytona Beach, FL 32118East Daytona Subdivision
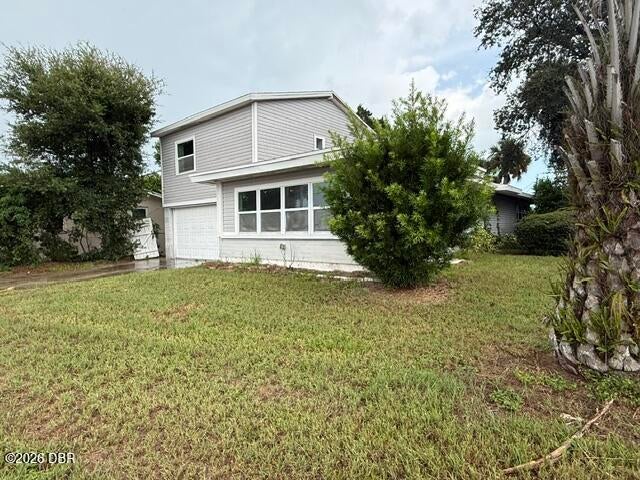 New Listing · 2 weeks on site$442,000Single Family Residence For SaleActive4Beds3Total Baths2,629Sqft2400 N Halifax AvenueDaytona Beach, FL 32118Ortona North Subdivision
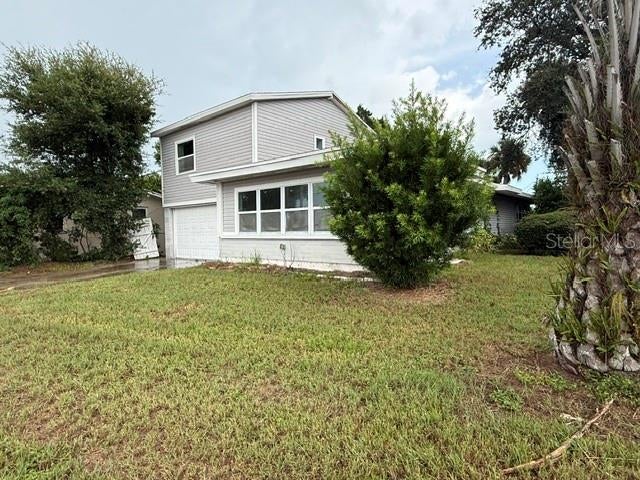 $442,000Single Family Residence For SaleActive4Beds3Total Baths2,629Sqft2400 N HALIFAX AVENUEDAYTONA BEACH, FL 32118ORTONA NORTH ADD 01 Subdivision
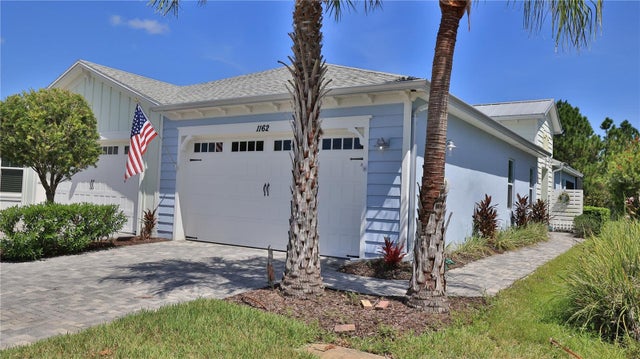 $442,500Single Family Residence For SaleActive2Beds2Total Baths1,563Sqft1162 FINS UP COURTDAYTONA BEACH, FL 32124LATITUDE/DAYTONA BEACH PH 2A Subdivision