

For SaleSingle Family ResidenceActive
241 Riverside Drive
Holly Hill, FL 32117
$344,900
234 Days On Site
- 2Beds
- 2Baths2 full
- 1,693Sq Ft
- $204Per Sq Ft
- 2006Built
- Subdivision
- Marina Grande On The Halifax
- County
- Volusia
- MLS®
- 1224300
Overview
Gorgeous 2 Bedroom/2 Bathroom plus Den condo on 22nd floor with amazing views of Intracoastal, Beachside with Bridges and Ocean from Living, Master and Balcony. Condo has been repainted, all lighting and electric has been upgraded. Living and kitchen areas feature luxury vinyl flooring. Bedroom have plush carpet. Master features upgraded lighting, window treatments and custom walk in closet. Master Bathroom has new wallpaper and lighting. Guest Bedroom is freshly painted with new wallpaper accent wall. New window treatments and custom closet. Condo has a bonus room/den that was converted into a state of the art speak-easy lounge complete with all new electric, shelving, wine coolers, storage cabinets, fireplace and TV. It is an amazing space to entertain. Kitchen has newer appliances, new lighting, modern cabinets and black granite tops. Built in pantry allows for dry storage. Laundry room has new full size washer/dryer. New Bosch AC in utility Room. Very comfortable space This unit is very comply with amazing views from all rooms and wide open views from the balcony. New rollers on the doors for smooth and silent operation. Minutes to highways, right over the bridge to Beachside and Beaches. Minutes to restaurants and entertainment. Security on sight, Security Fence, Multiple Pools and Community Centers with Game Rooms, Gym, Pool Room, Movie Theater, Community Conference - Meeting Room and more. Steam rooms in Bathrooms. Owner is a licensed Real Estate Agent.
Listing Snapshot
- Price
- $344,900
- Days On Site
- 234 Days
- Bedrooms
- 2
- Inside Area (SqFt)
- 1,693 sqft
- Total Baths
- 2
- Full Baths
- 2
- Partial Baths
- 0
- Lot Size
- N/A
- Year Built
- 2006
- MLS® Number
- 1224300
- Status
- Active
- Property Tax
- $3,783.01 (2025)
- HOA/Condo/Coop Fees
- $1,180.81 monthly
- Sq Ft Source
- Public Records
Property Details
General Features
17 items
- Additional Property Use
- Residential
- Foundation
- Slab
- Garage
- Yes
- Garage Spaces
- 1
- Green Energy Efficient
- Appliances, Construction, Doors, HVAC, Lighting, Thermostat, Windows
- Levels
- One
- Parking
- Additional Parking, Community Structure, Detached, Garage, Guest, Unassigned
- Pets
- Cats OK, Dogs OK
- Property Condition
- Updated/Remodeled
- Property Sub Type
- Single Family Residence
- Security
- Fire Sprinkler System, Gated with Guard, Security Fence
- Sewer
- Public Sewer
- SqFt Total
- 1,693
- Style
- Contemporary, Other
- Utilities
- Cable Available, Cable Connected, Electricity Connected, Water Connected
- Water Source
- Public
- Zoning
- Condominium
Interior Features
16 items
- Appliances
- Wine Cooler, Washer/Dryer Stacked, Washer, Refrigerator, Microwave, ENERGY STAR Qualified Washer, ENERGY STAR Qualified Refrigerator, ENERGY STAR Qualified Dryer, Electric Range, Electric Oven, Electric Cooktop, Dryer, Disposal
- Cooling
- Ceiling Fan(s), Central Air, Electric
- Electric
- 200+ Amp Service
- Fireplace
- Yes
- Fireplace Features
- Electric
- Fireplaces
- 1
- Flooring
- Carpet, Laminate, Tile, Vinyl
- Furnished
- Partially
- Heating
- Central, Hot Water
- Interior
- Ceiling Fan(s), Elevator, Pantry, Smart Home, Smart Thermostat, Walk-In Closet(s)
- Laundry Features
- Electric Dryer Hookup, In Unit, Washer Hookup
Rooms
| Room | Dimensions | Level | Features |
|---|---|---|---|
| Bathroom 1 | 16.00 x 14.00 | Main | |
| Bedroom 1 | 16.00 x 14.00 | Main | |
| Bedroom 2 | 14.00 x 13.00 | Main | |
| Den | 12.00 x 12.00 | Main | |
| Kitchen | 10.00 x 7.00 | Main |
Exterior Features
11 items
- Construction Details
- Concrete, Stucco
- Exterior
- Boat Slip, Dock, Other
- Fencing
- Other
- Lot Features
- Other, Waterfront
- Road Frontage
- City Street
- Roof
- Concrete, Membrane
- Spa Features
- Community, Heated, In Ground
- View
- City, Beach, Bridge(s), Canal, Marina, Ocean, River, Trees/Woods, Water
- Waterfront
- Yes
- Waterfront Features
- River Front, Navigable Water, River Access, Seawall
- Waterview
- City, Beach, Bridge(s), Canal, Marina, Ocean, River, Trees/Woods, Water
Community Features
7 items
- Accessibility Features
- Accessible Entrance, Accessible Approach with Ramp, Accessible Bedroom, Accessible Central Living Area, Accessible Common Area, Accessible Doors, Accessible Elevator Installed, Accessible Full Bath, Accessible Hallway(s), Accessible Kitchen, Electronic Environmental Controls, Reinforced Floors, Smart Technology, Visitor Bathroom
- Association Amenities
- Barbecue, Boat Dock, Boat Slip, Cable TV, Clubhouse, Dog Park, Elevator(s), Fitness Center, Gated, Jogging Path, Marina, Park, Sauna, Security, Service Elevator(s), Spa/Hot Tub, Storage, Trash, Water
- Association Fee
- $1180.81
- Association Fee Frequency
- Monthly
- MLS Area
- 35 - Mason to LPGA E of 95
- Financing Terms Available
- Cash, Conventional
- Roads
- Paved
Location
241 Riverside Drive, Holly Hill, FL 32117 · 35 - Mason to LPGA E of 95


Neighborhood & Commute
ZIP Code 32117
- Median household income
- $50,012
- Income per person
- $29,406
- Households
- 13,549
- Average household size
- 2.21
- Median age
- 44.7
Source: Walk Score.
Disclosure: Community information and market data powered by Constellation Data Labs. Information is deemed reliable but not guaranteed.
Schools
- Elementary School
- Holly Hill
- Middle School
- Campbell
- High School
- Mainland
Price & Status History
- Listing updated with changes from the MLS®
- Price changed to $344,900
- Listing first seen on site
- Status changed to Active
Friends & Family
Similar Homes
For sale in Holly Hill, single family residence, within 20% of this price.
 $342,000Single Family Residence For SaleActive4Beds2Total Baths1,535Sqft9 Ronnie CircleHolly Hill, FL 32117Ronnie Circle Subdivision
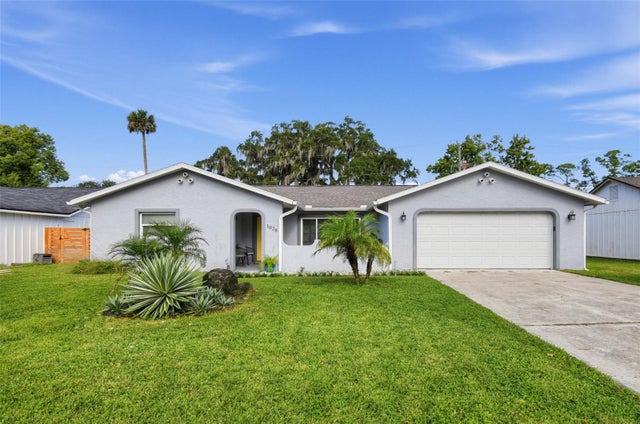 New Listing · a week on site$349,900Single Family Residence For SaleActive2Beds2Total Baths1,510Sqft1028 INDIAN OAKS WHOLLY HILL, FL 32117CHEROKEE PARK ADD 03 Subdivision
 $330,000Single Family Residence For SaleActive3Beds2Total Baths2,315Sqft1627 DECATUR AVENUEHOLLY HILL, FL 32117NOT IN SUBDIVISION Subdivision
 $330,000Single Family Residence For SaleActive3Beds2Total Baths2,315Sqft1627 Decatur AvenueHolly Hill, FL 32117Not In Subdivision Subdivision