

SoldSingle Family ResidenceSold
857 Margaritaville Avenue
Daytona Beach, FL 32124
$535,000
- 2Beds
- 3Baths2 full, 1 half
- 1,748Sq Ft
- $306Per Sq Ft
- 0.1Acres
- 2024Built
- Subdivision
- Latitude
- County
- Volusia
- MLS®
- 1224297
Overview
Located in Latitude Margaritaville, this highly upgraded Tortola floor plan offers 2 bedrooms, 2.5 bathrooms, and a 2-car garage with an open flex space. Designed with elevated finishes throughout, the home features tile flooring, crown molding, 8-foot doors, 5 1/4-inch baseboards, wood shelving in all closets, and plantation shutters. The living room and guest bedroom showcase shiplap accent walls, adding a coastal touch, while impact glass is installed throughout. Tray ceilings enhance both the living room and primary bedroom. The heart of the home is the stunning kitchen, featuring quartz countertops, a beautiful accent backsplash, 42'' cabinets with crown molding, soft-close doors and drawers, glass-front cabinetry, pullouts, under-cabinet lighting, a gas range, KitchenAid stainless steel appliances, trash pull-out, and a decorative paneled island front. The primary suite continues with a tray ceiling, walk-in closet, and beautifully finished bathroom featuring a frameless glass shower with tile to the ceiling, rain shower head, quartz countertops, and a dedicated storage cabinet. The guest bedroom is designed as a second private suite with a walk-in closet, recessed lighting, and an ensuite bathroom featuring quartz countertops, tub/shower combination, linen cabinet, and a separate water closet. A rare feature for the Tortola floor plan, this home also includes a powder room. Enjoy an open pond view from the extended screened lanai with pavers, electric blinds on the sliding glass doors, an exterior shade, a gas line for a grill or firepit, and an additional exterior GFI outlet. Enjoy resort-style amenities including a private beach club, multiple pools, fitness center, restaurant and bar, pickleball and tennis courts, live entertainment, and more!
Listing Snapshot
- Price
- $535,000
- Days On Site
- N/A
- Bedrooms
- 2
- Inside Area (SqFt)
- 1,748 sqft
- Total Baths
- 3
- Full Baths
- 2
- Partial Baths
- 1
- Lot Size
- 0.1 Acres
- Year Built
- 2024
- MLS® Number
- 1224297
- Status
- Sold
- Property Tax
- $2,361.08 (2025)
- HOA/Condo/Coop Fees
- $392.82 monthly
- Sq Ft Source
- Appraiser
Property Details
General Features
15 items
- Acres
- 0.1
- Additional Property Use
- Residential
- Attached Garage
- Yes
- Foundation
- Block, Slab
- Garage
- Yes
- Garage Spaces
- 2
- Levels
- One
- Parking
- Attached, Garage, Garage Door Opener
- Pets
- Breed Restrictions, Cats OK, Dogs OK, Number Limit
- Property Sub Type
- Single Family Residence
- Security
- 24 Hour Security, Carbon Monoxide Detector(s), Gated with Guard
- Sewer
- Public Sewer
- SqFt Total
- 2,361
- Utilities
- Natural Gas Available, Cable Available, Cable Connected, Electricity Connected, Natural Gas Connected, Sewer Connected, Water Connected
- Water Source
- Public
Interior Features
13 items
- Appliances
- Washer, Tankless Water Heater, Refrigerator, Microwave, Gas Range, Dryer, Disposal, Dishwasher
- Cooling
- Ceiling Fan(s), Central Air, Electric
- Flooring
- Tile
- Heating
- Central, Electric, Heat Pump
- Interior
- Ceiling Fan(s), Kitchen Island, Walk-In Closet(s)
- Laundry Features
- In Unit
Rooms
| Room | Dimensions | Level | Features |
|---|---|---|---|
| Bedroom 1 | 12.00 x 13.00 | Main | |
| Den | 19.00 x 15.00 | Main | |
| Dining Room | 10.00 x 8.00 | Main | |
| Kitchen | 8.00 x 10.00 | Main | |
| Other | 24.00 x 28.00 | Main | Description - Lanai |
| Primary Bathroom | 8.00 x 11.00 | Main | |
| Primary Bedroom | 13.00 x 12.00 | Main |
Exterior Features
9 items
- Construction Details
- Block, Concrete
- Lot Features
- Sprinklers In Front, Sprinklers In Rear, Waterfront
- Patio And Porch
- Covered, Rear Porch, Screened
- Road Frontage
- Private Road
- Roof
- Shingle
- Spa Features
- Community
- View
- Pond
- Waterfront Features
- Pond
- Waterview
- Pond
Community Features
7 items
- Association Amenities
- Barbecue, Clubhouse, Dog Park, Fitness Center, Gated, Jogging Path, Maintenance Grounds, Park, Pool, Sauna, Security, Spa/Hot Tub, Tennis Court(s), Other
- Association Fee
- $392.82
- Association Fee Frequency
- Monthly
- MLS Area
- 43 - Ormond S of Granada, W of 95
- Senior Community
- Yes
- Financing Terms Available
- Cash, Conventional, VA Loan
- Roads
- Asphalt, Paved
Location
857 Margaritaville Avenue, Daytona Beach, FL 32124 · 43 - Ormond S of Granada, W of 95


Neighborhood & Commute
ZIP Code 32124
- Median household income
- $91,377
- Income per person
- $49,165
- Households
- 2,286
- Average household size
- 2.22
- Median age
- 51.8
Source: Walk Score.
Disclosure: Community information and market data powered by Constellation Data Labs. Information is deemed reliable but not guaranteed.
Price & Status History
- Listing updated with changes from the MLS®
- Status changed to Closed
Friends & Family
Similar Homes
For sale in Daytona Beach, single family residence, within 20% of this price.
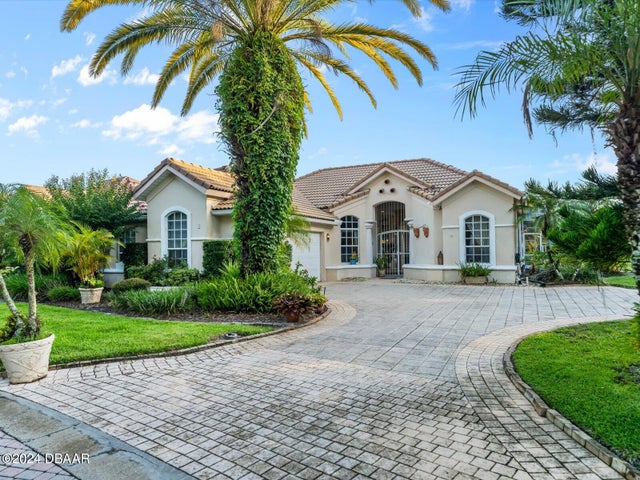 $580,000Single Family Residence SoldSold3Beds4Total Baths2,465Sqft1 Festiva At LionspawDaytona Beach, FL 32124Lionspaw Subdivision
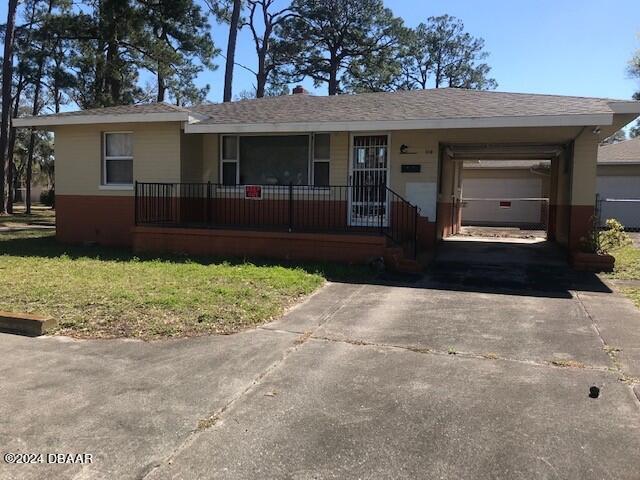 $605,000Single Family Residence SoldSold2Beds2Total Baths1,325Sqft1113 W International Speedway BoulevardDaytona Beach, FL 32114Daytona Highlands Subdivision
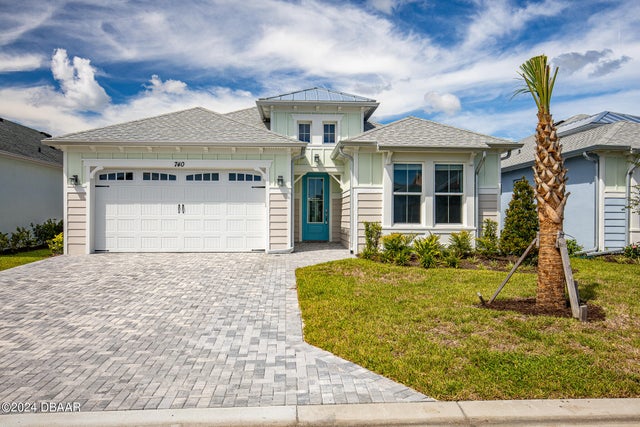 $610,000Single Family Residence SoldSold3Beds3Total Baths2,392Sqft740 Chill StreetDaytona Beach, FL 32124Latitude Subdivision
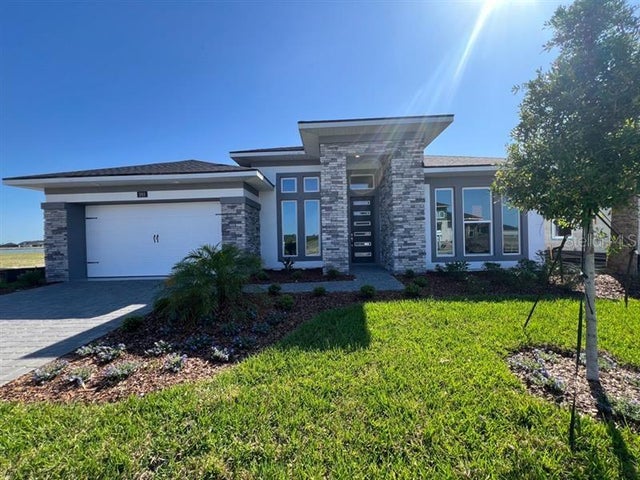 $610,000Single Family Residence SoldSold4Beds3Total Baths2,565Sqft393 MOSAIC BOULEVARDDAYTONA BEACH, FL 32124MOSAIC PHASE 2 Subdivision