

For SaleSingle Family ResidenceActive
4 Pine Look Pass
Ormond Beach, FL 32174
$799,000
253 Days On Site
- 6Beds
- 8Baths6 full, 2 half
- 4,387Sq Ft
- $182Per Sq Ft
- 0.67Acres
- 1992Built
- Subdivision
- Hunters Ridge
- County
- Volusia
- MLS®
- 1223625
Overview
Motivated seller! Luxury custom built 6 bedroom, 7.5 baths with 4 car garage home in the highly sought out community Hunters Ridge in Ormond Beach. Main house is perfect for entertaining with large gourmet kitchen with island, breakfast nook & dining room. Living room & family room both lead to screened pool and covered porches. Large screen lanai & breezeway are perfect for entertaining family & friends by the pool and outside bar. In law suite is approximately 1300 sf with 2 bedrooms/2 bathrooms, kitchen, living room, dining room with a beautiful conservation view. Below is the 4 car garage w/ epoxy floors, another laundry room and bathroom. Bring your toys, boats, bikes etc. Hunters Ridge offers two outdoor community pools, clubhouse w kitchen, tennis courts, and ton of community clubs. Few updates-Solar-2022, Reroof 2022, ac unit 2022. Plantation blinds. 2 tankless Romani water heaters, gas fireplace, six foot vinyl fence with gates on both side yards. Court- ordered sale. Call today!!!
Listing Snapshot
- Price
- $799,000
- Days On Site
- 253 Days
- Bedrooms
- 6
- Inside Area (SqFt)
- 4,387 sqft
- Total Baths
- 8
- Full Baths
- 6
- Partial Baths
- 2
- Lot Size
- 0.67 Acres
- Year Built
- 1992
- MLS® Number
- 1223625
- Status
- Active
- Property Tax
- N/A
- HOA/Condo/Coop Fees
- $72 monthly
- Sq Ft Source
- Estimated
Property Details
General Features
14 items
- Acres
- 0.67
- Additional Property Use
- Ranch
- Foundation
- Slab
- Garage
- Yes
- Garage Spaces
- 4
- Parking
- Detached
- Pets
- Cats OK, Dogs OK, Yes
- Property Sub Type
- Single Family Residence
- Sewer
- Public Sewer
- SqFt Total
- 7,660
- Style
- Ranch
- Utilities
- Cable Available, Cable Connected, Electricity Connected, Sewer Available, Water Available
- Water Source
- Public
- Zoning
- Single Family
Interior Features
20 items
- Appliances
- Refrigerator, Microwave, Electric Range, Disposal, Dishwasher
- Cooling
- Ceiling Fan(s), Central Air, Electric, Multi Units
- Flooring
- Carpet, Concrete, Laminate, Tile, Other
- Heating
- Central, Electric
- Interior
- Ceiling Fan(s), Eat-in Kitchen, Kitchen Island
- Laundry Features
- In Basement, Lower Level
Rooms
| Room | Dimensions | Level | Features |
|---|---|---|---|
| Bathroom | Upper | ||
| Bathroom 2 | Main | ||
| Bathroom 3 | Main | ||
| Bathroom 4 | Main | ||
| Bathroom 5 | Main | ||
| Bedroom | Upper | ||
| Bedroom 1 | Main | ||
| Bedroom 2 | Main | ||
| Bedroom 3 | Main | ||
| Bedroom 4 | Main | ||
| Family Room | Main | ||
| Kitchen | 23.00 x 24.00 | Main | Description - Approx |
| Living Room | Upper | ||
| Primary Bedroom | 17.00 x 16.00 | Main | Description - Approx |
Exterior Features
8 items
- Construction Details
- Block, Concrete, Stucco
- Exterior
- Balcony
- Fencing
- Back Yard
- Lot Features
- Cul-De-Sac
- Patio And Porch
- Patio, Porch, Rear Porch, Screened
- Pool Features
- In Ground, Other
- Roof
- Shingle
- Spa Features
- Above Ground
Community Features
5 items
- Association Amenities
- Clubhouse, Pool, Tennis Court(s)
- Association Fee
- $216.0
- Association Fee Frequency
- Quarterly
- MLS Area
- 48 - Ormond Beach W of 95, N of 40
- Financing Terms Available
- Cash, Conventional, FHA, VA Loan
Location
4 Pine Look Pass, Ormond Beach, FL 32174 · 48 - Ormond Beach W of 95, N of 40


Neighborhood & Commute
ZIP Code 32174
- Median household income
- $69,903
- Income per person
- $39,421
- Households
- 24,830
- Average household size
- 2.18
- Median age
- 52.7
Source: Walk Score.
Disclosure: Community information and market data powered by Constellation Data Labs. Information is deemed reliable but not guaranteed.
Price & Status History
- Listing updated with changes from the MLS®
- Price changed to $799,000
- Listing first seen on site
- Status changed to Active
Friends & Family
Similar Homes
For sale in Ormond Beach, single family residence, within 20% of this price.
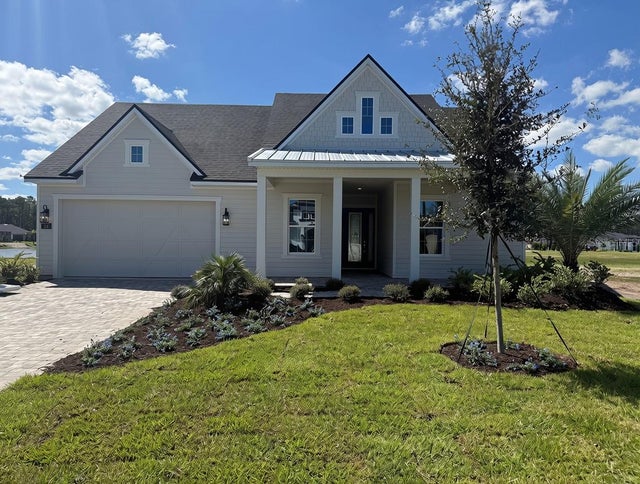 $842,402Single Family Residence For SaleActive4Beds3Total Baths2,629Sqft54 NEWCASTLE LANEORMOND BEACH, FL 32174PLANTATION BAY Subdivision
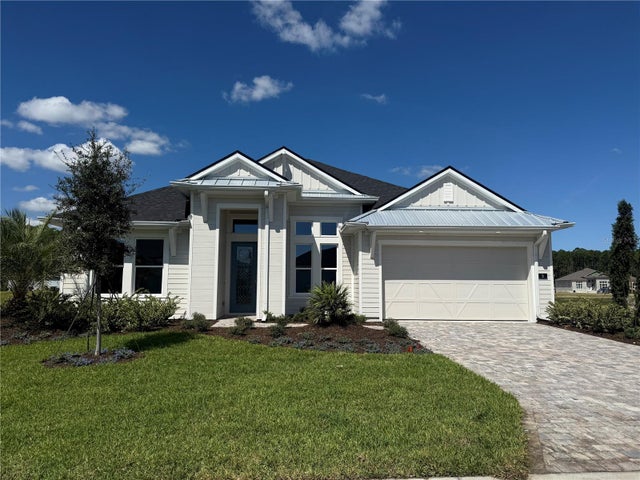 $845,805Single Family Residence For SaleActive4Beds3Total Baths2,665Sqft9 NEWCASTLE LANEORMOND BEACH, FL 32174PLANTATION BAY Subdivision
 $845,805Single Family Residence For SaleActive4Beds3Total Baths2,665Sqft9 Newcastle LaneOrmond Beach, FL 32174Plantation Bay Subdivision
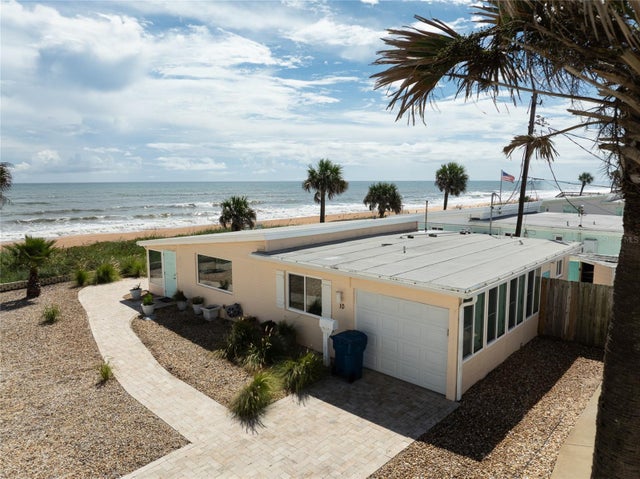 $849,900Single Family Residence For SaleActive2Beds2Total Baths984Sqft10 OCEAN EDGE DRIVEORMOND BEACH, FL 32176OBYRNE Subdivision