

SoldSingle Family ResidenceSold
6452 Renaissance Drive
Port Orange, FL 32128
$460,000
- 3Beds
- 2Baths2 full
- 2,116Sq Ft
- $217Per Sq Ft
- 0.26Acres
- 1999Built
- Subdivision
- Cypress Head
- County
- Volusia
- MLS®
- 1223160
Overview
An exceptional value--priced to let you design your dream look. 3-bedroom, 2-bath pool home located on the golf course in the gated Cypress Head community! Welcome home to a spacious tiled front porch that sets the tone for this well-designed residence. Inside, the formal dining room sits just off the entry, while the living room--with pocket sliders--opens seamlessly to the screened lanai overlooking the sparkling pool. The light and bright kitchen offers abundant cabinetry, Corian countertops, a built-in desk for organization, pantry storage, and a casual dining nook. The adjacent family room is filled with natural light from large windows that showcase serene golf course views. The private Owner's Suite provides direct access to the lanai and features an en-suite bathroom with a large, tiled shower, jetted tub, separate water closet, double vanity, and two closets. Two additional bedrooms share a full bath. An inside laundry room, equipped with storage cabinets and a utility sink, connects to the oversized 2.5 car garage. Located in a gated community offering sidewalks, streetlights, a clubhouse, community pool, tennis courts, and pickleball. Served by top-rated schools, this home delivers comfort, convenience, and resort style living. Price reflects updates needed *Roof: 2018/HVAC: 2013/HWH: 2016
Listing Snapshot
- Price
- $460,000
- Days On Site
- N/A
- Bedrooms
- 3
- Inside Area (SqFt)
- 2,116 sqft
- Total Baths
- 2
- Full Baths
- 2
- Partial Baths
- 0
- Lot Size
- 0.26 Acres
- Year Built
- 1999
- MLS® Number
- 1223160
- Status
- Sold
- Property Tax
- $8,080.52 (2026)
- HOA/Condo/Coop Fees
- $70 monthly
- Sq Ft Source
- Assessor
Property Details
General Features
16 items
- Acres
- 0.26
- Additional Property Use
- Residential
- Attached Garage
- Yes
- Direction Faces
- East
- Foundation
- Slab
- Garage
- Yes
- Garage Spaces
- 2.5
- Levels
- One
- Parking
- Attached, Garage, Garage Door Opener
- Pets
- Number Limit
- Property Condition
- Fixer
- Property Sub Type
- Single Family Residence
- Sewer
- Public Sewer
- SqFt Total
- 3,204
- Utilities
- Cable Available, Electricity Connected, Sewer Connected, Water Connected
- Water Source
- Public
Interior Features
16 items
- Appliances
- Washer, Refrigerator, Microwave, Electric Range, Dryer, Disposal, Dishwasher
- Cooling
- Ceiling Fan(s), Central Air, Electric
- Flooring
- Carpet, Laminate, Tile
- Furnished
- Unfurnished
- Heating
- Central, Heat Pump
- Interior
- Breakfast Bar, Ceiling Fan(s), Eat-in Kitchen, Entrance Foyer, His and Hers Closets, Open Floorplan, Pantry, Walk-In Closet(s)
- Laundry Features
- Electric Dryer Hookup, In Unit, Sink, Washer Hookup
Rooms
| Room | Dimensions | Level | Features |
|---|---|---|---|
| Bedroom 1 | 17.00 x 13.00 | Main | Description - Spacious Primary Suite -Access to Lanai |
| Bedroom 2 | 11.00 x 13.00 | Main | |
| Bedroom 3 | 11.00 x 13.00 | Main | |
| Dining Room | 11.00 x 12.00 | Main | |
| Family Room | 13.00 x 15.00 | Main | Description - Overlooking the Golf Course |
| Kitchen | 12.00 x 17.00 | Main | Description - Large Kitchen |
| Living Room | 14.00 x 16.00 | Main | Description - Pocket sliders to Lanai |
| Other | 8.00 x 9.00 | Main | Description - Casual Dining Area Overlooks Pool and Pond |
| Utility Room | 8.00 x 6.00 | Main | Description - Sink, Cabinets, Washer & Dryer |
Exterior Features
8 items
- Construction Details
- Block, Stucco
- Lot Features
- Cul-De-Sac, On Golf Course
- Patio And Porch
- Front Porch, Rear Porch
- Pool Features
- In Ground, Screen Enclosure, Waterfall
- Road Frontage
- Private Road
- Roof
- Shingle
- View
- Golf Course
- Waterview
- Golf Course
Community Features
8 items
- Association Amenities
- Clubhouse, Gated, Pool, Tennis Court(s)
- Association Fee
- $135.0
- Association Fee Frequency
- Quarterly
- Additional Association Fee
- $300.0
- Additional Association Fee Frequency
- Annually
- MLS Area
- 22 - Port Orange S of Dunlawton, W of 95
- Financing Terms Available
- Cash, Conventional
- Roads
- Asphalt, Paved
Location
6452 Renaissance Drive, Port Orange, FL 32128 · 22 - Port Orange S of Dunlawton, W of 95


Neighborhood & Commute
ZIP Code 32128
- Median household income
- $78,534
- Income per person
- $42,487
- Households
- 9,943
- Average household size
- 2.28
- Median age
- 48.1
Source: Walk Score.
Disclosure: Community information and market data powered by Constellation Data Labs. Information is deemed reliable but not guaranteed.
Schools
- Elementary School
- Cypress Creek
- Middle School
- Creekside
- High School
- Spruce Creek
Price & Status History
- Listing updated with changes from the MLS®
- Status changed to Closed
- Price changed to $505,500
Friends & Family
Similar Homes
For sale in Port Orange, single family residence, within 20% of this price.
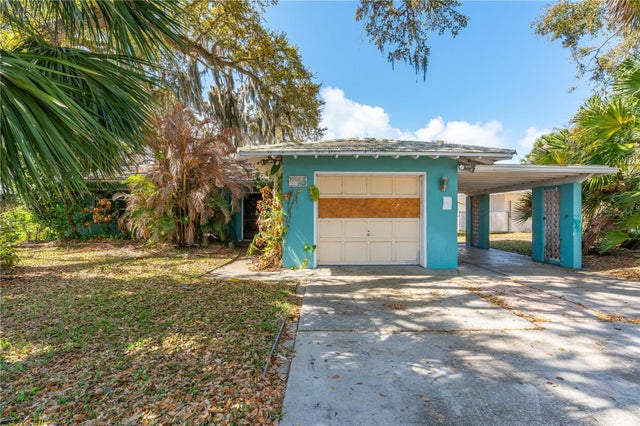 $482,500Single Family Residence SoldSold2Beds1Total Baths1,242Sqft5968 RIVERSIDE DRIVEPORT ORANGE, FL 32127HARBOR OAKS UNIT 01 Subdivision
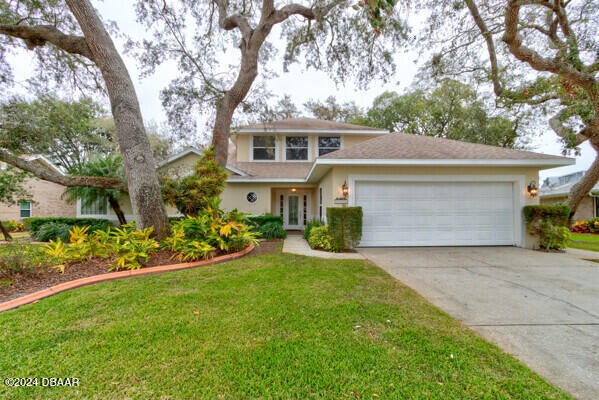 $485,000Single Family Residence SoldSold4Beds3Total Baths2,418Sqft3311 Oak Vista DrivePort Orange, FL 32128Spruce Creek Fly In Subdivision
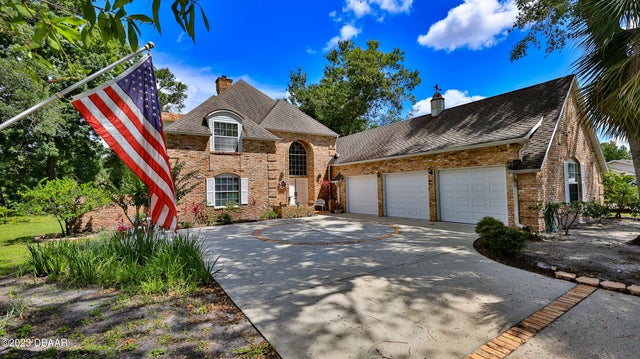 $510,242Single Family Residence SoldSold3Beds3Total Baths3,635Sqft1889 Spruce Creek BoulevardPort Orange, FL 32128Spruce Creek Fly In Subdivision
 $516,500Single Family Residence SoldSold4Beds2Total Baths3,002Sqft155 COUNTRY CIRCLE DRIVE WPORT ORANGE, FL 32128QUIET PLACE IN COUNTRY UNIT 01-04 Subdivision