

SoldSingle Family ResidenceSold
6455 Renaissance Drive
Port Orange, FL 32128
$485,000
- 3Beds
- 2Baths2 full
- 2,129Sq Ft
- $228Per Sq Ft
- 0.25Acres
- 1997Built
- Subdivision
- Cypress Head
- County
- Volusia
- MLS®
- 1222881
Overview
Stunning 3-Bedroom Golf Course Pool Home in the Exclusive Gated Cypress Head Community! Welcome to your dream residence, set on an expansive premium lot that offers breathtaking views of a serene pond and the verdant fairway of the 15th hole. This exceptional home perfectly combines comfort and elegance, providing a tranquil oasis in one of the most sought-after communities.As you step inside, you're greeted by beautiful hardwood flooring that flows seamlessly through the foyer, dining area, kitchen, and den, creating a warm and inviting ambiance. The spacious family room beckons with its graceful trey ceiling and pocket sliders, which effortlessly open to a screened lanai and pool area. Here, you'll find the ideal setting for entertaining guests or unwinding as you soak in the incredible scenery.Your outdoor space is transformed into a luxurious retreat with your very own private backyard oasis! The inviting spa-pool features a captivating waterfall that cascades gently, creating a serene atmosphere perfect for relaxation. Imagine soaking in the warm, heated waters that envelop you like a cozy embrace, reminiscent of an oversized hot tub - all while remaining budget-friendly. Whether you're unwinding after a long day or hosting friends for a delightful evening under the stars, this enchanting escape offers the perfect blend of comfort and tranquility. Indulge in this slice of paradise and make every moment a cherished memory!The chef's dream kitchen is both functional and stunning, showcasing elegant antiqued cabinetry, sparkling granite countertops, a sleek Blanco single basin sink, and a designer backsplash. This culinary haven also includes a breakfast bar for casual dining, along with a dedicated desk area and pantry to keep everything organized.Retreat at day's end to the luxurious owner's suite, boasting a generous walk-in closet and an opulent en-suite bathroom complete with a double sink vanity, a soothing soaking tub, a spacious tiled shower, and a separate water closet. Two additional well-appointed bedrooms share a stylishly designed bath, ensuring comfort for family members or guests.Located on a quiet cul-de-sac, this meticulously maintained home is truly a rare find. Move in and immediately start relishing the exceptional lifestyle you've always dreamed of! This property isn't just a house; it's a lifestyle ready for you to embrace. Don't miss this incredible opportunity! HVAC: 2012; Roof: 2018; HWH: 2014
Listing Snapshot
- Price
- $485,000
- Days On Site
- N/A
- Bedrooms
- 3
- Inside Area (SqFt)
- 2,129 sqft
- Total Baths
- 2
- Full Baths
- 2
- Partial Baths
- 0
- Lot Size
- 0.25 Acres
- Year Built
- 1997
- MLS® Number
- 1222881
- Status
- Sold
- Property Tax
- $7,530.17 (2025)
- HOA/Condo/Coop Fees
- $70 monthly
- Sq Ft Source
- Appraiser
Property Details
General Features
17 items
- Acres
- 0.25
- Additional Property Use
- Residential, Single Family
- Attached Garage
- Yes
- Direction Faces
- West
- Foundation
- Slab
- Garage
- Yes
- Garage Spaces
- 3
- Levels
- One
- Parking
- Attached, Garage, Garage Door Opener
- Pets
- Number Limit
- Property Condition
- Updated/Remodeled
- Property Sub Type
- Single Family Residence
- Sewer
- Public Sewer
- SqFt Total
- 3,136
- Style
- Ranch
- Utilities
- Cable Available, Electricity Connected, Sewer Connected, Water Connected
- Water Source
- Public
Interior Features
17 items
- Appliances
- Washer, Refrigerator, Microwave, Electric Water Heater, Electric Range, Dryer, Dishwasher
- Cooling
- Central Air, Electric
- Flooring
- Hardwood, Carpet, Vinyl, Wood
- Furnished
- Unfurnished
- Heating
- Central, Heat Pump
- Interior
- Eat-in Kitchen, Entrance Foyer, Kitchen Island, Open Floorplan, Pantry, Vaulted Ceiling(s), Walk-In Closet(s)
- Laundry Features
- Electric Dryer Hookup, In Unit, Sink, Washer Hookup
- Window Features
- Skylight(s)
Rooms
| Room | Dimensions | Level | Features |
|---|---|---|---|
| Bedroom 1 | 24.00 x 14.00 | Main | Description - Spacious Primary Suite with Lanai Access |
| Bedroom 2 | 13.00 x 12.00 | Main | Description - Currently used as an office |
| Bedroom 3 | 13.00 x 12.00 | Main | |
| Den | 13.00 x 9.00 | Main | Description - Off Kitchen/Could be Eat-In Casual Dining |
| Dining Room | 12.00 x 13.00 | Main | |
| Kitchen | 15.00 x 15.00 | Main | |
| Living Room | 15.00 x 19.00 | Main | Description - Pocket Sliders to Lanai & Pool |
| Other | 29.00 x 23.00 | Main | Description - Oversized Garage w/workshop |
| Utility Room | 8.00 x 7.00 | Main | Description - Utility Sink |
Exterior Features
10 items
- Construction Details
- Block, Stucco
- Lot Features
- On Golf Course, Waterfront
- Pool Features
- Heated, In Ground, Electric Heat, Screen Enclosure, Waterfall
- Road Frontage
- Private Road
- Roof
- Shingle
- View
- Golf Course, Lake, Pond, Pool, Water
- Waterfront
- Yes
- Waterfront Features
- Lake Front, Pond
- Waterview
- Golf Course, Lake, Pond, Pool, Water
- Windows/Doors
- Skylight(s)
Community Features
8 items
- Association Amenities
- Clubhouse, Gated, Golf Course, Pool, Tennis Court(s)
- Association Fee
- $135.0
- Association Fee Frequency
- Quarterly
- Additional Association Fee
- $300.0
- Additional Association Fee Frequency
- Annually
- MLS Area
- 22 - Port Orange S of Dunlawton, W of 95
- Financing Terms Available
- Cash, Conventional
- Roads
- Asphalt
Location
6455 Renaissance Drive, Port Orange, FL 32128 · 22 - Port Orange S of Dunlawton, W of 95


Neighborhood & Commute
ZIP Code 32128
- Median household income
- $78,534
- Income per person
- $42,487
- Households
- 9,943
- Average household size
- 2.28
- Median age
- 48.1
Source: Walk Score.
Disclosure: Community information and market data powered by Constellation Data Labs. Information is deemed reliable but not guaranteed.
Schools
- Elementary School
- Cypress Creek
- Middle School
- Creekside
- High School
- Spruce Creek
Price & Status History
- Listing updated with changes from the MLS®
- Status changed to Closed
- Price changed to $550,000
Friends & Family
Similar Homes
For sale in Port Orange, single family residence, within 20% of this price.
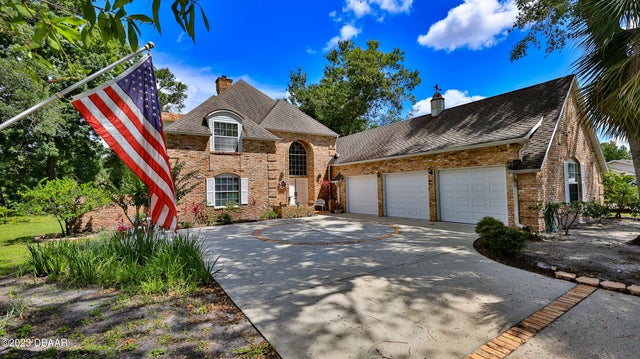 $510,242Single Family Residence SoldSold3Beds3Total Baths3,635Sqft1889 Spruce Creek BoulevardPort Orange, FL 32128Spruce Creek Fly In Subdivision
 $516,500Single Family Residence SoldSold4Beds2Total Baths3,002Sqft155 COUNTRY CIRCLE DRIVE WPORT ORANGE, FL 32128QUIET PLACE IN COUNTRY UNIT 01-04 Subdivision
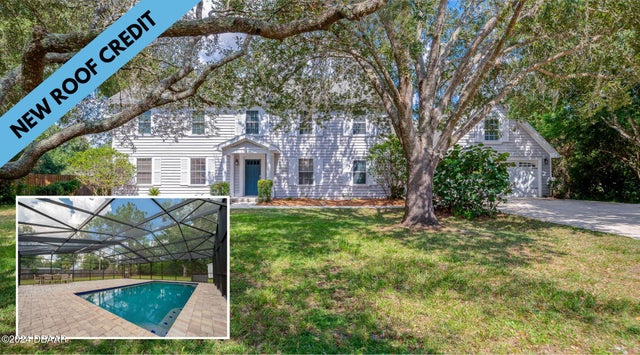 $525,000Single Family Residence SoldSold7Beds4Total Baths3,267Sqft5743 Sweetwater BoulevardPort Orange, FL 32127Sweetwater Estates Subdivision
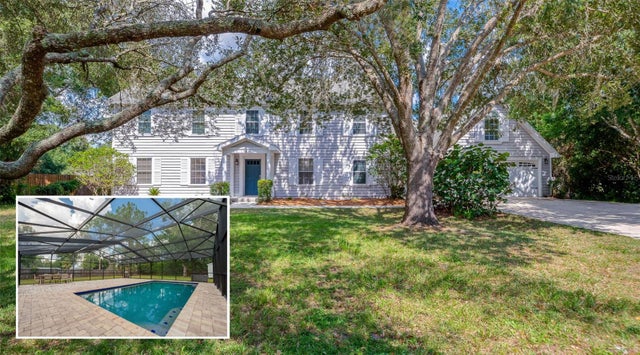 $525,000Single Family Residence SoldSold7Beds4Total Baths3,267Sqft5743 SWEETWATER BOULEVARDPORT ORANGE, FL 32127SWEETWATER ESTATES Subdivision