

For SaleCondominiumActive
231 Riverside Drive
Holly Hill, FL 32117
$304,900
325 Days On Site
- 2Beds
- 2Baths2 full
- 1,660Sq Ft
- $184Per Sq Ft
- 2007Built
- Subdivision
- Marina Grande On The Halifax
- County
- Volusia
- MLS®
- 1220870
Overview
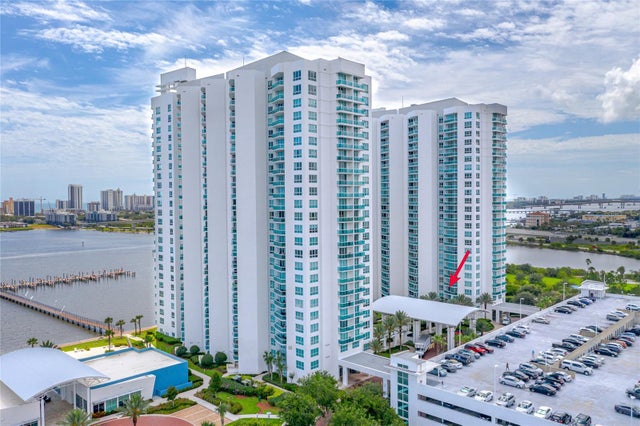
ALMOST TO THE TOP! Experience million-dollar views from the 22nd floor of Marina Grande on the Halifax! This spacious 2-bedroom, 2-bath residence showcases breathtaking panoramic views of the Atlantic Ocean, Halifax River, and surrounding coastline from high above. Enjoy beautiful sunrises, sparkling city lights, and incredible views right from the comfort of your own home.
NEW PRICE and COA FEES JUST WENT DOWN! This is an exceptional opportunity to enjoy luxury waterfront condo living at Marina Grande. The desirable split-bedroom floor plan provides plenty of space and privacy, while the impressive primary suite features two large walk-in closets with custom shelving, offering some of the best closet and storage space you will find in condo living. Step directly from the primary suite onto the balcony and take in the spectacular views.
The spacious primary bathroom features dual vanities, a walk-in shower, jetted soaking tub, white cabinetry, and marble countertops and flooring. Continue -- and marble countertops and flooring. Recent upgrades include vinyl flooring throughout the main living area, granite kitchen countertops, an upgraded kitchen backsplash, a beautifully updated tile walk-in shower in the primary bath, and a NEW all-in-one washer and dryer designed to maximize space. The generously sized guest suite offers excellent privacy for family and visitors.
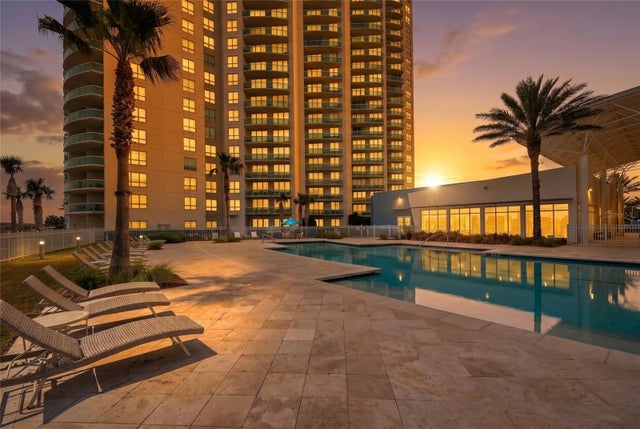
This is a very affordable condo with AMAZING amenities: 7 Day Concierge, 24hr Guarded-gated access with more than 10,000 sq. ft of amenities. Live the Condo luxury life with a movie theater, party room, fitness center, a yoga/Pilates/dance studio, steam rooms, billiards room, game room, library, Wi-Fi, full-time concierge, hot tub, 2 beautiful POOLS and lots of social events. Assigned garage parking and storage area. Enjoy maintenance free waterfront living at the fabulous MG on the Halifax and you almost never have to leave the condo!
Schedule your private Showing today!
Listing Snapshot
- Price
- $304,900
- Days On Site
- 325 Days
- Bedrooms
- 2
- Inside Area (SqFt)
- 1,660 sqft
- Total Baths
- 2
- Full Baths
- 2
- Partial Baths
- 0
- Lot Size
- N/A
- Year Built
- 2007
- MLS® Number
- 1220870
- Status
- Active
- Property Tax
- $4,233 (2025)
- HOA/Condo/Coop Fees
- $993.24 monthly
- Sq Ft Source
- Builder
Property Details
General Features
16 items
- Additional Property Use
- Multi-Family, Residential
- Direction Faces
- Northeast
- Foundation
- Block
- Garage
- Yes
- Garage Spaces
- 1
- Levels
- Multi/Split
- Number Of Stories
- 26
- Parking
- Additional Parking, Assigned, Detached, Garage, Guest, Secured
- Pets
- Breed Restrictions, Cats OK, Dogs OK, Number Limit
- Property Sub Type
- Condominium
- Security
- 24 Hour Security, Fire Alarm, Fire Sprinkler System, Gated with Guard, Key Card Entry, Security Gate, Security Lights, Smoke Detector(s)
- Sewer
- Public Sewer
- SqFt Total
- 1,822
- Style
- Contemporary
- Utilities
- Cable Available, Cable Connected, Electricity Connected, Sewer Connected, Water Connected
- Water Source
- Public
Interior Features
10 items
- Appliances
- Washer, Refrigerator, Microwave, Freezer, Electric Range, Electric Oven, Electric Cooktop, Dryer, Disposal, Dishwasher
- Cooling
- Ceiling Fan(s), Central Air, Electric
- Flooring
- Carpet, Vinyl
- Furnished
- Unfurnished
- Heating
- Central, Electric
- Interior
- Breakfast Bar, Built-in Features, Ceiling Fan(s), Central Vacuum, Elevator, His and Hers Closets, Open Floorplan, Walk-In Closet(s)
- Laundry Features
- In Unit
Rooms
| Room | Dimensions | Level | Features |
|---|---|---|---|
| Bedroom 1 | 15.00 x 12.00 | Main | Description - Two Large Closets |
| Bedroom 2 | 20.00 x 13.00 | Main | Description - Large Walk in Closets |
| Kitchen | 9.00 x 7.00 | Main | Description - With Washer/Dryer and Large Kitchen |
Exterior Features
13 items
- Construction Details
- Block, Concrete, Stucco
- Exterior
- Balcony, Dock, Other
- Fencing
- Other
- Lot Features
- Waterfront
- Other Structures
- Other
- Patio And Porch
- Covered, Porch, Rear Porch
- Road Frontage
- City Street
- Roof
- Other
- Spa Features
- Community, Heated
- View
- City, Marina, Ocean, Pool, River, Water
- Waterfront
- Yes
- Waterfront Features
- River Front, Seawall
- Waterview
- City, Marina, Ocean, Pool, River, Water
Community Features
6 items
- Association Amenities
- Barbecue, Cable TV, Clubhouse, Elevator(s), Fitness Center, Gated, Maintenance Grounds, Pool, Sauna, Security, Service Elevator(s), Spa/Hot Tub, Storage, Trash, Water
- Association Fee
- $993.24
- Association Fee Frequency
- Monthly
- MLS Area
- 35 - Mason to LPGA E of 95
- Financing Terms Available
- Cash, Conventional, VA Loan
- Roads
- Concrete
Location
231 Riverside Drive, Holly Hill, FL 32117 · 35 - Mason to LPGA E of 95


Neighborhood & Commute
ZIP Code 32117
- Median household income
- $50,012
- Income per person
- $29,406
- Households
- 13,549
- Average household size
- 2.21
- Median age
- 44.7
Source: Walk Score.
Disclosure: Community information and market data powered by Constellation Data Labs. Information is deemed reliable but not guaranteed.
Price & Status History
- Listing updated with changes from the MLS®
- Price changed to $304,900
- Listing first seen on site
- Status changed to Active
Friends & Family
Similar Homes
For sale in Holly Hill, condominium, within 20% of this price.
 $304,900Condominium For SaleActive2Beds2Total Baths1,660Sqft231 RIVERSIDE DRIVE 2206HOLLY HILL, FL 32117MARINA GRANDE/HALIFAX 01 Subdivision
 $299,900Condominium For SaleActive3Beds3Total Baths1,992Sqft231 RIVERSIDE DRIVE 410-1HOLLY HILL, FL 32117MARINA GRANDE/HALIFAX 01 Subdivision
 $299,900Condominium For SaleActive3Beds3Total Baths2,079Sqft231 Riverside DriveHolly Hill, FL 32117Marina Grande On The Halifax Subdivision
 $310,000Condominium For SaleActive2Beds2Total Baths1,660Sqft241 RIVERSIDE DRIVE 1006HOLLY HILL, FL 32117MARINA GRANDE/HALIFAX 01 Subdivision