

SoldSingle Family ResidenceSold
990 Waterford Point Drive
Port Orange, FL 32127
$550,000
- 4Beds
- 2Baths2 full
- 2,426Sq Ft
- $227Per Sq Ft
- 0.22Acres
- 2004Built
- Subdivision
- Unatin
- County
- Volusia
- MLS®
- 1219413
Overview
Beautiful and well-maintained home (4) Bedrooms (1 Bedroom is a flex space), (2) bathrooms, Office/Den, Formal Dining room, Great Room with Breakfast Bar, Screen enclosure Pool & Hot Tub, and Solar Panels provide power for home and pool. Roof 2022,Exterior painted 2022,Soalr system installed 2020,reinstaled after new roof 2022 with transferable warranty, Average monthly cost $35(connection fee to FPL- NO onsite battery system.HVAC system 2018 maintained and inspected annually(June 2025),Water softener 2016, Maintained and Inspected annually January 2025,Hot Water Heater 2017,Garage doors 2025,Storm-Buster Hurricane Shutters 2025 transparent, lightweight & quick mount using pre-installed anchors-Hyve Smart Sprinkler system(App Controlled 2024),All brand new Stainless Kitchen Appliances October 2025,Corian Vanities & Custom Cabinets- Master Bathroom 2022,Laminate flooring installed 2023-2025,Washer-Dryer 2017,Corian Kitchen Counter Tops 2004,Home Generator Connection-Plug-in Ready.. Gas Generator included.Home is wired with ADT protection & has a built in-alarm for pool safety at both pool deck doors. Blink Exterior Security Cameras(4) installed in 2024( Pool Deck, Garage, Side Yard, Back Yard), Cat5 Wiring for connectivity throughout the home including the garage,Over the Air Antenna located in Attic,Pre-wired sound system in Great room,Wireless MQ Chamberlain Garage door System 2016-2025,Ceiling fans with wall mounted remotes,Plantation shutters 2004,Termite Bond maintained and inspected annually(November 2025),Lawn and Interior Insect Protection maintained & Inspected Monthly, Sun Tunnels re-Installed with new roof 2022,10 Foot Ceilings in Great room, Formal Dining Room, Office/Den & Living Room, Tray Ceiling in Master Bedroom, Kitchen has double Pantry-Food & Pots/Pans/Appliances. White Aluminum Screen-Enclosure Swimming Pool & Hot Tub (Approx. 10,000 gallons- (2) Exterior & (2) Interior door entrances with a custom built-in doggie door to the fenced area, (Lockable). Variable-Speed Pool Pump(2020) maintained by CM Custom Pool System Monthly, Pool Heat Pump 2020, Exterior Mounted TV 2021, 3 Car Garage, Two Sheds, Vinyl Fenced Area. Property backs up to the HOA Conservation & to the City of Port Orange Conservation Easement. Behind the fence/Jasmine bushes is the Spruce Creek High School Conservation Easement. Garage Fridge/Freezer and Garage Cabinets included.
Listing Snapshot
- Price
- $550,000
- Days On Site
- N/A
- Bedrooms
- 4
- Inside Area (SqFt)
- 2,426 sqft
- Total Baths
- 2
- Full Baths
- 2
- Partial Baths
- 0
- Lot Size
- 0.22 Acres
- Year Built
- 2004
- MLS® Number
- 1219413
- Status
- Sold
- Property Tax
- $3,810.31 (2025)
- HOA/Condo/Coop Fees
- $36.67 monthly
- Sq Ft Source
- Assessor
Property Details
General Features
18 items
- Acres
- 0.22
- Additional Property Use
- Single Family
- Attached Garage
- Yes
- Direction Faces
- North
- Foundation
- Slab
- Garage
- Yes
- Garage Spaces
- 3
- Levels
- One
- Parking
- Attached, Garage
- Pets
- Yes
- Property Sub Type
- Single Family Residence
- Security
- Carbon Monoxide Detector(s), Closed Circuit Camera(s), Security Lights, Smoke Detector(s)
- Sewer
- Public Sewer
- SqFt Total
- 2,904
- Style
- Traditional
- Utilities
- Cable Available, Electricity Available, Electricity Connected, Sewer Available, Sewer Connected, Water Available, Water Connected
- Water Source
- Public
- Zoning
- Single Family
Interior Features
17 items
- Appliances
- Water Softener Owned, Washer/Dryer Stacked, Refrigerator, Microwave, Electric Water Heater, Electric Oven, Disposal, Dishwasher
- Cooling
- Ceiling Fan(s), Central Air, Electric
- Flooring
- Carpet, Laminate, Tile
- Furnished
- Unfurnished
- Heating
- Heat Pump
- Interior
- Breakfast Bar, Ceiling Fan(s), Eat-in Kitchen, Entrance Foyer, His and Hers Closets, Pantry, Solar Tube(s), Vaulted Ceiling(s), Walk-In Closet(s)
- Laundry Features
- Electric Dryer Hookup, In Unit, Washer Hookup
Rooms
| Room | Dimensions | Level | Features |
|---|---|---|---|
| Bathroom 2 | 10.30 x 13.60 | ||
| Bathroom 3 | 11.70 x 13.60 | ||
| Bathroom 4 | 10.11 x 11.20 | ||
| Bedroom 1 | 13.00 x 16.40 | Main | Description - Master |
| Den | 10.40 x 8.70 | ||
| Dining Room | 10.60 x 11.40 | ||
| Family Room | 13.70 x 19.00 | ||
| Kitchen | 10.00 x 16.00 | Main | |
| Laundry | 4.50 x 8.00 | ||
| Living Room | 12.00 x 25.50 |
Exterior Features
7 items
- Construction Details
- Block, Stucco
- Fencing
- Back Yard, Vinyl
- Other Structures
- Shed(s)
- Patio And Porch
- Deck, Screened
- Pool Features
- Heated, In Ground, Electric Heat, Fenced, Screen Enclosure
- Roof
- Shingle
- Spa Features
- Heated, In Ground
Community Features
6 items
- Association Amenities
- None
- Association Fee
- $440.0
- Association Fee Frequency
- Annually
- MLS Area
- 21 - Port Orange S of Dunlawton, E of 95
- Financing Terms Available
- Cash, Conventional, FHA, VA Loan
- Roads
- Asphalt
Location
990 Waterford Point Drive, Port Orange, FL 32127 · 21 - Port Orange S of Dunlawton, E of 95


Neighborhood & Commute
ZIP Code 32127
- Median household income
- $67,745
- Income per person
- $40,477
- Households
- 15,292
- Average household size
- 2.14
- Median age
- 51.9
Source: Walk Score.
Disclosure: Community information and market data powered by Constellation Data Labs. Information is deemed reliable but not guaranteed.
Schools
- Elementary School
- Sweetwater
- Middle School
- Creekside
- High School
- Spruce Creek
Price & Status History
- Listing updated with changes from the MLS®
- Status changed to Closed
Friends & Family
Similar Homes
For sale in Port Orange, single family residence, within 20% of this price.
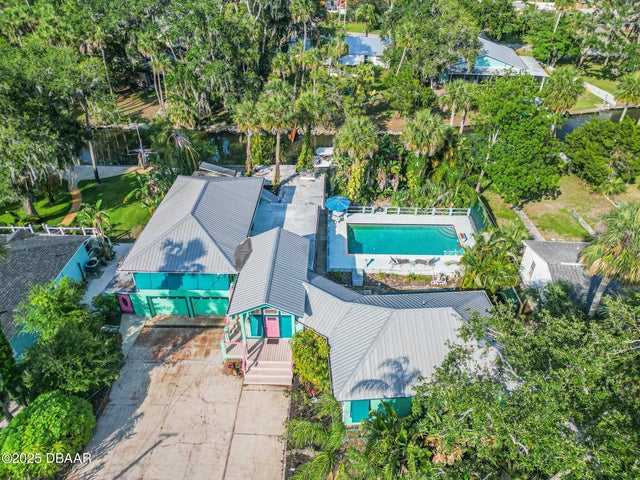 $550,000Single Family Residence SoldSold3Beds4Total Baths3,322Sqft61 E Bayshore DrivePort Orange, FL 32127Harbor Oaks Subdivision
 $550,000Single Family Residence SoldSold3Beds4Total Baths3,322Sqft61 E BAYSHORE DRIVEPORT ORANGE, FL 32127HARBOR OAKS UNIT 01 Subdivision
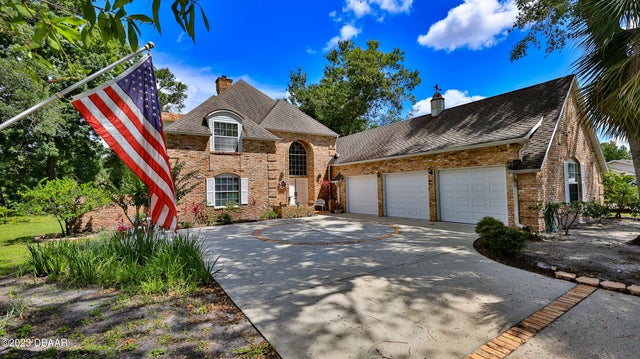 $510,242Single Family Residence SoldSold3Beds3Total Baths3,635Sqft1889 Spruce Creek BoulevardPort Orange, FL 32128Spruce Creek Fly In Subdivision
 $600,000Single Family Residence SoldSold3Beds2Total Baths1,518Sqft3 Coconut RowPort Orange, FL 32127Halifax Shores Condo Subdivision