

For SaleTownhouseActive
3552 Forest Branch Drive
Port Orange, FL 32129
$225,000
383 Days On Site
- 2Beds
- 3Baths2 full, 1 half
- 1,328Sq Ft
- $169Per Sq Ft
- 0.06Acres
- 1988Built
- Subdivision
- Townhomes West
- County
- Volusia
- MLS®
- 1219111
Overview
Excellent floor plan! 2 bedrooms upstairs with their own full baths and walk-in closets as well as extra storage on the landing between the suites. Large kitchen with lots of cabinets and counterspace. Kitchen is open to dining/living area. Beautiful brick accent wall in living area. Super convenient half bath on main floor. Lots of storage both inside and outside on the enclosed rear patio. Washer/dryer hookups are easily accessible in an enclosed closet on the patio. Low HOA fees - just steps to nice community pool. This property can be combined with 10 other investment units to start or add to your investment portfolio.
Listing Snapshot
- Price
- $225,000
- Days On Site
- 383 Days
- Bedrooms
- 2
- Inside Area (SqFt)
- 1,328 sqft
- Total Baths
- 3
- Full Baths
- 2
- Partial Baths
- 1
- Lot Size
- 0.06 Acres
- Year Built
- 1988
- MLS® Number
- 1219111
- Status
- Active
- Property Tax
- $2,684.95 (2025)
- HOA/Condo/Coop Fees
- $100 monthly
- Sq Ft Source
- Public Records
Property Details
General Features
13 items
- Acres
- 0.06
- Additional Property Use
- Residential
- Foundation
- Slab
- Levels
- Two
- Parking
- Assigned
- Pets
- Cats OK, Dogs OK, Number Limit
- Property Sub Type
- Townhouse
- Sewer
- Public Sewer
- SqFt Total
- 1,620
- Style
- Spanish
- Utilities
- Electricity Connected, Sewer Connected, Water Connected
- Water Source
- Public
- Zoning
- Residential
Interior Features
13 items
- Appliances
- Refrigerator, Electric Water Heater, Electric Range, Electric Oven, Dishwasher
- Cooling
- Ceiling Fan(s), Central Air, Electric
- Flooring
- Carpet, Tile
- Furnished
- Unfurnished
- Heating
- Central, Electric
- Interior
- Ceiling Fan(s), Entrance Foyer, Walk-In Closet(s)
- Laundry Features
- In Basement, Electric Dryer Hookup, Lower Level, Washer Hookup
Rooms
| Room | Dimensions | Level | Features |
|---|---|---|---|
| Bathroom 2 | 14.00 x 12.00 | Upper | Description - Walk in closet and private bathroom |
| Bedroom 1 | 14.00 x 10.00 | Upper | Description - Walk in closet and private bathroom |
| Dining Room | 13.00 x 11.00 | Lower | Description - Open to kitchen/countertop |
| Kitchen | 13.00 x 8.00 | Lower | Description - Lots of cabinets and counterspace |
| Living Room | 20.00 x 13.00 | Lower | Description - Access to rear patio |
| Media Room | 20.00 x 13.00 | Lower | Description - Rear patio w/washer/dryer and storage |
Exterior Features
4 items
- Construction Details
- Stucco
- Patio And Porch
- Covered, Rear Porch, Screened
- Road Frontage
- City Street
- Roof
- Tile
Community Features
6 items
- Association Amenities
- Maintenance Grounds, Pool
- Association Fee
- $100.0
- Association Fee Frequency
- Monthly
- MLS Area
- 24 - Port Orange N of Dunlawton, E of 95
- Financing Terms Available
- Cash, Conventional
- Roads
- Asphalt, Paved
Location
3552 Forest Branch Drive, Port Orange, FL 32129 · 24 - Port Orange N of Dunlawton, E of 95


Neighborhood & Commute
ZIP Code 32129
- Median household income
- $62,173
- Income per person
- $36,717
- Households
- 10,893
- Average household size
- 2.10
- Median age
- 45.7
Source: Walk Score.
Disclosure: Community information and market data powered by Constellation Data Labs. Information is deemed reliable but not guaranteed.
Schools
- Elementary School
- South Daytona
- Middle School
- Silver Sands
- High School
- Atlantic
Price & Status History
- Listing updated with changes from the MLS®
- Listing first seen on site
- Status changed to Active
Friends & Family
Similar Homes
For sale in Port Orange, townhouse, within 20% of this price.
 $225,000Townhouse For SaleActive2Beds3Total Baths1,264Sqft3554 Forest Branch DrivePort Orange, FL 32129Townhomes West Subdivision
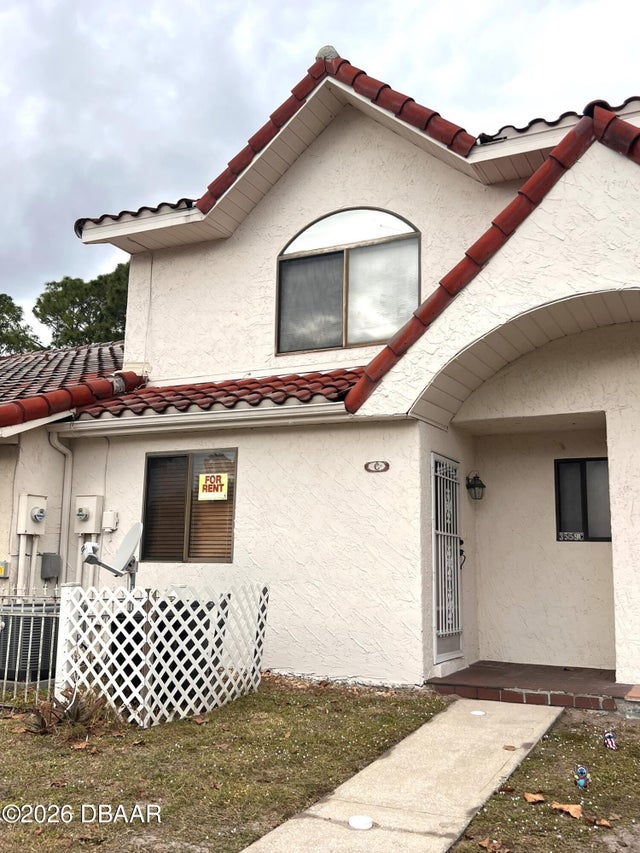 $225,000Townhouse For SaleActive2Beds2Total Baths1,264Sqft3559 Forest Branch DrivePort Orange, FL 32129Townhomes West Subdivision
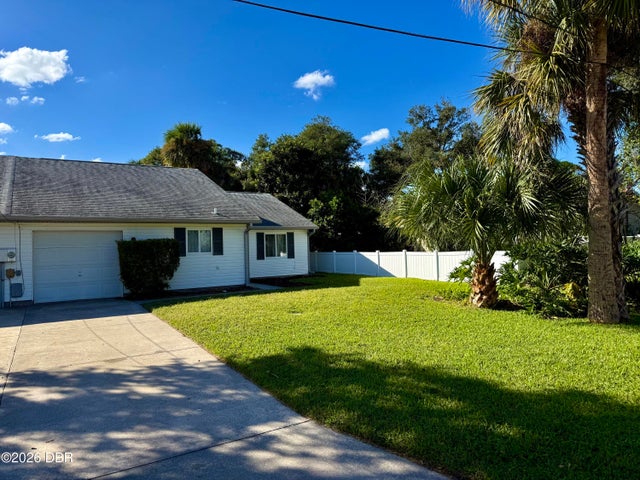 New Listing · 2 weeks on site$225,000Townhouse For SaleActive3Beds2Total Baths1,136Sqft843 6th StreetPort Orange, FL 32129Amber Village Subdivision
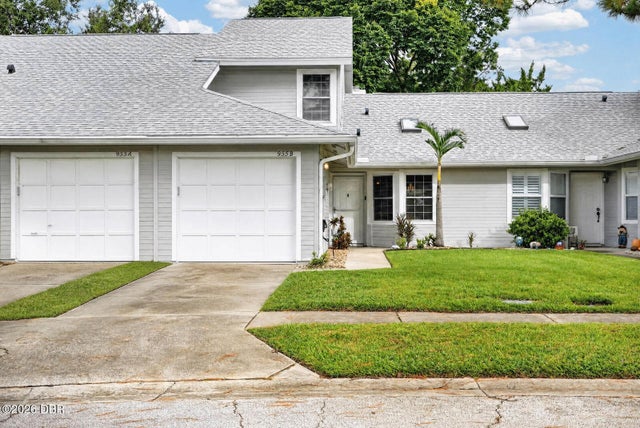 $234,175Townhouse For SaleActive3Beds3Total Baths1,376Sqft955 Grayling CourtPort Orange, FL 32127Countryside Subdivision