

SoldSingle Family ResidenceSold
4256 Acoma Drive
Ormond Beach, FL 32174
$380,990
- 5Beds
- 3Baths3 full
- 2,490Sq Ft
- $153Per Sq Ft
- Subdivision
- Not On The List
- County
- Flagler
- MLS®
- 1218929
Overview
''Welcome to the Covington, an exquisite single-story floor plan designed with your modern lifestyle in mind. This spacious home offers 5 bedrooms, 3 bathrooms, and a 3-car garage, ensuring ample space for comfortable living and entertaining.
The Covington features an open-concept layout that seamlessly integrates the living room, dining area, and kitchen, creating a perfect space for family gatherings and social occasions. The stylish kitchen is a chef's dream, equipped with stainless steel appliances, a large center island with seating, and a walk-in pantry for ample storage.
The primary bedroom, located for optimal privacy at the rear of the home, offers a serene retreat. It includes a luxurious en-suite bathroom complete with a walk-in closet, double vanity, and a spacious walk-in shower, providing both functionality and relaxation. In addition to the primary suite, the Covington includes three well-sized secondary bedrooms. *Photos are of similar model but not that of exact house. Pictures, photographs, colors, features, and sizes are for illustration purposes only and will vary from the homes as built. Home and community information including pricing, included features, terms, availability and amenities are subject to change and prior sale at any time without notice or obligation. Please note that no representations or warranties are made regarding school districts or school assignments; you should conduct your own investigation regarding current and future schools and school boundaries.*
Listing Snapshot
- Price
- $380,990
- Days On Site
- N/A
- Bedrooms
- 5
- Inside Area (SqFt)
- 2,490 sqft
- Total Baths
- 3
- Full Baths
- 3
- Partial Baths
- 0
- Lot Size
- N/A
- Year Built
- N/A
- MLS® Number
- 1218929
- Status
- Sold
- Property Tax
- N/A
- HOA/Condo/Coop Fees
- $80 monthly
- Sq Ft Source
- Builder
Property Details
General Features
14 items
- Additional Property Use
- Single Family
- Attached Garage
- Yes
- Foundation
- Slab
- Garage
- Yes
- Garage Spaces
- 3
- Levels
- One
- Parking
- Attached, Garage
- Pets
- Cats OK, Dogs OK
- Property Condition
- New Construction
- Property Sub Type
- Single Family Residence
- Sewer
- Public Sewer
- Style
- Traditional
- Utilities
- Cable Available, Electricity Available, Sewer Available, Water Available
- Water Source
- Public
Interior Features
15 items
- Appliances
- Electric Range, Disposal, Dishwasher
- Cooling
- Central Air, Electric
- Flooring
- Carpet, Vinyl
- Heating
- Central, Electric, Heat Pump
- Interior
- Eat-in Kitchen, Kitchen Island, Open Floorplan, Pantry, Walk-In Closet(s)
- Laundry Features
- Electric Dryer Hookup, Washer Hookup
Rooms
| Room | Dimensions | Level | Features |
|---|---|---|---|
| Bedroom 1 | 16.00 x 13.00 | First | |
| Bedroom 2 | 11.00 x 12.00 | First | |
| Bedroom 3 | 11.00 x 12.00 | First | |
| Bedroom 4 | 13.00 x 11.00 | First | |
| Bedroom 5 | 12.00 x 11.00 | First | |
| Dining Room | 11.00 x 13.00 | First | |
| Kitchen | 15.00 x 19.00 | First | |
| Living Room | 19.00 x 18.00 | First | |
| Other | 11.00 x 11.00 | First |
Exterior Features
3 items
- Construction Details
- Block, Stucco
- Patio And Porch
- Patio
- Roof
- Shingle
Community Features
5 items
- Association Fee
- $80.0
- Association Fee Frequency
- Monthly
- MLS Area
- 47 - Plantation Bay, Halifax P, Sugar Mill
- Financing Terms Available
- Cash, Conventional, FHA, VA Loan
- Roads
- Paved
Location
4256 Acoma Drive, Ormond Beach, FL 32174 · 47 - Plantation Bay, Halifax P, Sugar Mill


Neighborhood & Commute
ZIP Code 32174
- Median household income
- $69,903
- Income per person
- $39,421
- Households
- 24,830
- Average household size
- 2.18
- Median age
- 52.7
Source: Walk Score.
Disclosure: Community information and market data powered by Constellation Data Labs. Information is deemed reliable but not guaranteed.
Price & Status History
- Listing updated with changes from the MLS®
- Status changed to Closed
Friends & Family
Similar Homes
For sale in Ormond Beach, single family residence, within 20% of this price.
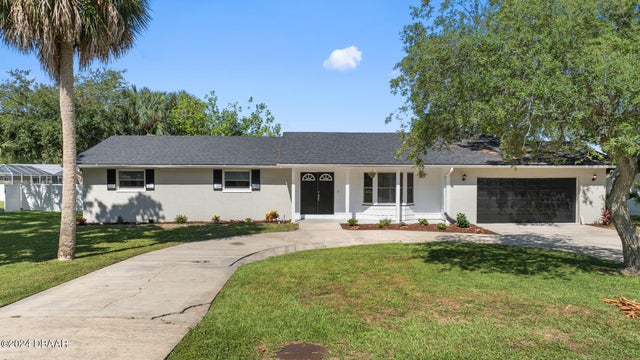 $360,000Single Family Residence SoldSold4Beds2Total Baths2,180Sqft742 N Beach StreetOrmond Beach, FL 32174Daytona Shores Sec 02 Subdivision
 $422,500Single Family Residence SoldSold4Beds2Total Baths2,317Sqft4121 Salina LaneOrmond Beach, FL 32174Halifax Plantation Subdivision
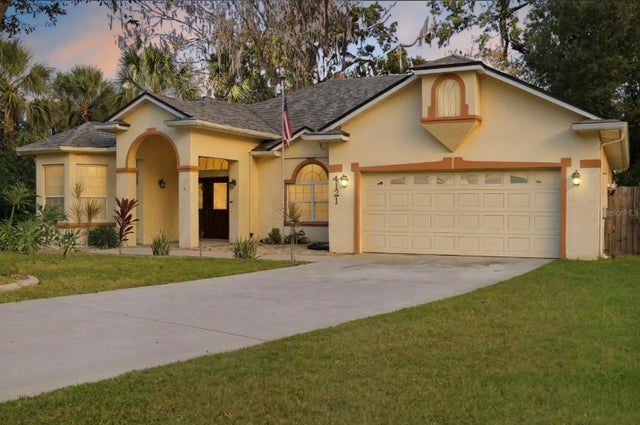 $422,500Single Family Residence SoldSold4Beds2Total Baths2,317Sqft4121 SALINA LANEORMOND BEACH, FL 32174HALIFAX PLANTATION PH 01 SEC C Subdivision
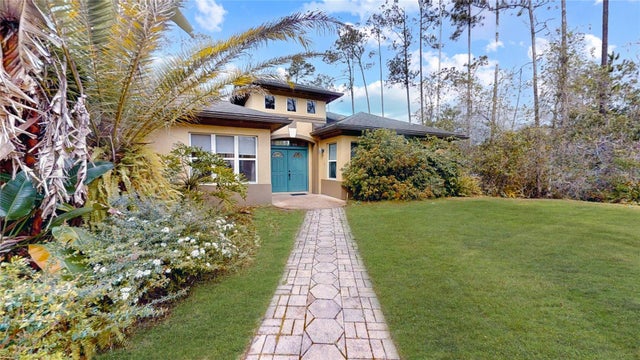 $425,000Single Family Residence SoldSold3Beds2Total Baths2,124Sqft267 PINE CONE DRIVEORMOND BEACH, FL 32174PLANTATION PINES UNREC SUB 246 Subdivision