

SoldSingle Family ResidenceSold
2045 Crown Drive
St. Augustine, FL 32092
$1,080,000
- 4Beds
- 4Baths3 full, 1 half
- 3,321Sq Ft
- $325Per Sq Ft
- 0.44Acres
- 2005Built
- Subdivision
- Not On The List
- County
- St. Johns
- MLS®
- 1216738
Overview
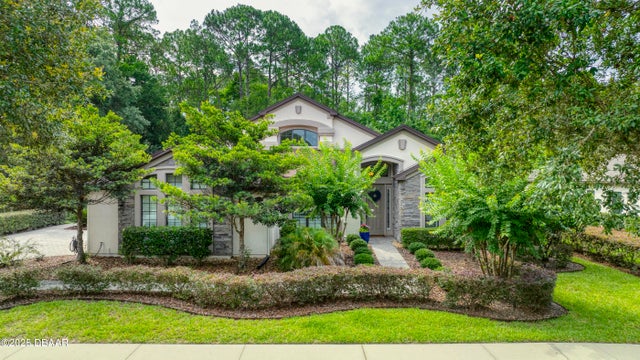
Exquisite Arthur Rutenberg pool home on the 14th fairway of the King & Bear Golf Course! Set on an oversized lot, this concrete block residence features 12-ft ceilings, a curved glass window with panoramic views, and a gas-heated saltwater pool/spa with screened lanai & summer kitchen. Inside: crown molding, built-ins, formal study, stone-faced fireplace, and a gourmet kitchen with GE stainless appliances, warming drawer & cooktop. The private primary suite offers a bay window sitting area, 2 walk-ins, and a spa-like bath. Flexible 4th bedroom/TV lounge with bar. Upgrades: new roof (2022), extended paver drive, 3-car garage (1 bay as golf studio), surround sound, security system, tankless water heater, and more. Enjoy resort-style amenities—fitness center, pools, tennis, pickleball, trails, parks, and the Jack Nicklaus/Arnold Palmer course. Meticulously maintained—schedule your tour today!
Listing Snapshot
- Price
- $1,080,000
- Days On Site
- N/A
- Bedrooms
- 4
- Inside Area (SqFt)
- 3,321 sqft
- Total Baths
- 4
- Full Baths
- 3
- Partial Baths
- 1
- Lot Size
- 0.44 Acres
- Year Built
- 2005
- MLS® Number
- 1216738
- Status
- Sold
- Property Tax
- $7,891.26 (2024)
- HOA/Condo/Coop Fees
- $216.67 monthly
- Sq Ft Source
- Public Records
Property Details
General Features
16 items
- Acres
- 0.44
- Additional Property Use
- Residential
- Direction Faces
- East
- Foundation
- Slab
- Garage
- Yes
- Garage Spaces
- 3
- Levels
- One
- Parking
- Garage, Garage Door Opener
- Pets
- Cats OK, Dogs OK
- Property Sub Type
- Single Family Residence
- Security
- 24 Hour Security, Gated with Guard, Security Gate, Security System Owned
- Sewer
- Public Sewer
- SqFt Total
- 5,135
- Utilities
- Cable Available, Propane, Cable Connected, Electricity Connected, Sewer Connected, Water Connected
- Water Source
- Public
- Zoning
- Residential
Interior Features
17 items
- Appliances
- Water Softener Owned, Washer, Tankless Water Heater, Refrigerator, Microwave, Gas Range, Gas Oven, Dryer, Disposal, Dishwasher
- Cooling
- Ceiling Fan(s), Central Air
- Fireplace
- Yes
- Fireplace Features
- Electric
- Fireplaces
- 1
- Flooring
- Hardwood, Carpet, Tile, Wood
- Heating
- Central
- Interior
- Built-in Features, Ceiling Fan(s), Eat-in Kitchen, Entrance Foyer, His and Hers Closets, Kitchen Island, Pantry, Walk-In Closet(s)
- Laundry Features
- In Unit
- Spa
- Yes
Rooms
| Room | Dimensions | Level | Features |
|---|---|---|---|
| Bedroom 1 | 127.00 x 167.00 | Main | |
| Bedroom 2 | 126.00 x 13.00 | Main | |
| Family Room | 193.00 x 185.00 | Main | |
| Kitchen | 215.00 x 156.00 | Main | |
| Living Room | 166.00 x 168.00 | Main | |
| Office | 146.00 x 206.00 | Main | |
| Primary Bedroom | 136.00 x 3110.00 | Main |
Exterior Features
11 items
- Construction Details
- Concrete, Stucco
- Exterior
- Outdoor Kitchen
- Fencing
- Fenced
- Lot Features
- On Golf Course
- Patio And Porch
- Covered, Screened
- Pool Features
- Heated, In Ground, Gas Heat, Salt Water, Screen Enclosure
- Roof
- Shingle
- Spa
- Yes
- Spa Features
- Heated, In Ground, Private
- View
- Golf Course
- Waterview
- Golf Course
Community Features
6 items
- Association Amenities
- Basketball Court, Clubhouse, Dog Park, Fitness Center, Gated, Golf Course, Jogging Path, Maintenance Grounds, Park, Pool, Security, Tennis Court(s)
- Association Fee
- $650.0
- Association Fee Frequency
- Quarterly
- MLS Area
- 99 - Other
- Financing Terms Available
- Cash, Conventional
- Roads
- Paved
Location
2045 Crown Drive, St. Augustine, FL 32092 · 99 - Other


Neighborhood & Commute
ZIP Code 32092
- Median household income
- $110,583
- Income per person
- $47,122
- Households
- 18,676
- Average household size
- 2.71
- Median age
- 41.8
Source: Walk Score.
Disclosure: Community information and market data powered by Constellation Data Labs. Information is deemed reliable but not guaranteed.
Price & Status History
- Listing updated with changes from the MLS®
- Status changed to Closed
- Price changed to $1,149,000
Friends & Family
Similar Homes
For sale in St. Augustine, single family residence, within 20% of this price.
 $1,150,000Single Family Residence SoldSold4Beds3Total Baths3,422Sqft9277 July LaneSt. Augustine, FL 32080Not on the List Subdivision
 $985,000Single Family Residence SoldSold4Beds3Total Baths3,168Sqft2809 Oakgrove AvenueSt. Augustine, FL 32092Not on the List Subdivision
 $1,250,000Single Family Residence SoldSold4Beds5Total Baths2,923Sqft2750 Harbor CourtSt. Augustine, FL 32084Other Subdivision
 $910,000Single Family Residence SoldSold4Beds4Total Baths2,944Sqft112 San Rafael RoadSt. Augustine, FL 32080Not On The List Subdivision