

SoldSingle Family ResidenceSold
440 Sea Duck Drive
Daytona Beach, FL 32119
$492,000
- 4Beds
- 3Baths3 full
- 2,631Sq Ft
- $187Per Sq Ft
- 0.31Acres
- 1997Built
- Subdivision
- Pelican Bay
- County
- Volusia
- MLS®
- 1215935
Overview
This beautifully maintained 4-bedroom, 3-bathroom pool home on the golf course in the sought-after gated community of Pelican Bay offers 2,631 square feet of comfortable living space with a functional split floor plan designed for both relaxation and entertaining. A welcoming covered entry framed by tropical landscaping opens into a bright foyer with transom windows, leading to a spacious living area with high ceilings and seamless access to the screened lanai. The kitchen features Corian countertops, pull-out shelving, a center island, and an adjacent sunlit breakfast nook overlooking the sparkling pool. Multiple living and dining spaces create an effortless flow, while the expansive primary suite offers direct pool access, double sink vanity, a soaking tub, and a walk-in shower for a spa-like retreat. Three additional bedrooms offer flexibility for family, guests, or a home office..Continued... The outdoor living space is equally inviting, with a resurfaced pool deck, new screened enclosure, expansive covered deck area, and solar-heated pool, all overlooking the serene golf course views. Upgrades include two high-efficiency HVAC systems (2025) with a 10-year warranty, a whole-house surge protector, solar water heater, water softener system, and a Vivint security system. Additional highlights include new light fixtures in all bedrooms, 2 Murphy beds, and a termite bond. A two-car garage and beautifully landscaped lot complete this exceptional property. Residents enjoy the security of a gated community with easy access to I-95 and I-4, Embry-Riddle Aeronautical University, Daytona International Speedway, One Daytona, Tanger Outlets, Daytona Beach International Airport, the "World's Most Famous Beach" and an array of dining, shopping, and entertainment options. All information recorded in the MLS is intended to be accurate but cannot be guaranteed.
Listing Snapshot
- Price
- $492,000
- Days On Site
- N/A
- Bedrooms
- 4
- Inside Area (SqFt)
- 2,631 sqft
- Total Baths
- 3
- Full Baths
- 3
- Partial Baths
- 0
- Lot Size
- 0.31 Acres
- Year Built
- 1997
- MLS® Number
- 1215935
- Status
- Sold
- Property Tax
- $3,717 (2024)
- HOA/Condo/Coop Fees
- $75 monthly
- Sq Ft Source
- Public Records
Property Details
General Features
14 items
- Acres
- 0.31
- Additional Property Use
- Residential, Single Family
- Attached Garage
- Yes
- Direction Faces
- Southeast
- Foundation
- Slab
- Garage
- Yes
- Garage Spaces
- 2
- Levels
- One
- Parking
- Attached, Garage
- Property Sub Type
- Single Family Residence
- Sewer
- Public Sewer
- SqFt Total
- 3,886
- Utilities
- Electricity Connected
- Water Source
- Public
Interior Features
17 items
- Appliances
- Water Softener Owned, Washer, Refrigerator, Microwave, Electric Range, Dryer, Dishwasher
- Cooling
- Ceiling Fan(s), Central Air, Electric
- Fireplace
- Yes
- Fireplace Features
- Gas
- Fireplaces
- 1
- Flooring
- Carpet, Tile
- Heating
- Central, Electric
- Interior
- Ceiling Fan(s), Kitchen Island, Open Floorplan, Pantry, Walk-In Closet(s)
- Laundry Features
- In Unit
- Spa
- Yes
Rooms
| Room | Dimensions | Level | Features |
|---|---|---|---|
| Bedroom 1 | 18.00 x 15.00 | Main | |
| Bedroom 2 | 14.00 x 13.00 | Main | |
| Bedroom 3 | 12.00 x 11.00 | Main | |
| Bedroom 4 | 13.00 x 11.00 | Main | |
| Family Room | 29.00 x 19.00 | Main | |
| Kitchen | 23.00 x 20.00 | Main | |
| Living Room | 15.00 x 13.00 | Main |
Exterior Features
6 items
- Construction Details
- Block, Stucco
- Patio And Porch
- Covered, Deck, Front Porch, Patio, Screened
- Pool Features
- Heated, Screen Enclosure, Solar Heat
- Roof
- Tile
- Spa
- Yes
- Spa Features
- In Ground, Private
Community Features
6 items
- Association Amenities
- Clubhouse, Gated, Golf Course, Maintenance Grounds, Pool, Tennis Court(s)
- Association Fee
- $900.0
- Association Fee Frequency
- Annually
- MLS Area
- 31 - Daytona S of Beville, W of Nova
- Financing Terms Available
- Cash, Conventional, FHA, VA Loan
- Roads
- Paved
Location
440 Sea Duck Drive, Daytona Beach, FL 32119 · 31 - Daytona S of Beville, W of Nova


Neighborhood & Commute
ZIP Code 32119
- Median household income
- $54,225
- Income per person
- $33,989
- Households
- 11,602
- Average household size
- 2.03
- Median age
- 45.9
Source: Walk Score.
Disclosure: Community information and market data powered by Constellation Data Labs. Information is deemed reliable but not guaranteed.
Schools
- Elementary School
- South Daytona
- Middle School
- Silver Sands
- High School
- Atlantic
Price & Status History
- Listing updated with changes from the MLS®
- Status changed to Closed
Friends & Family
Similar Homes
For sale in Daytona Beach, single family residence, within 20% of this price.
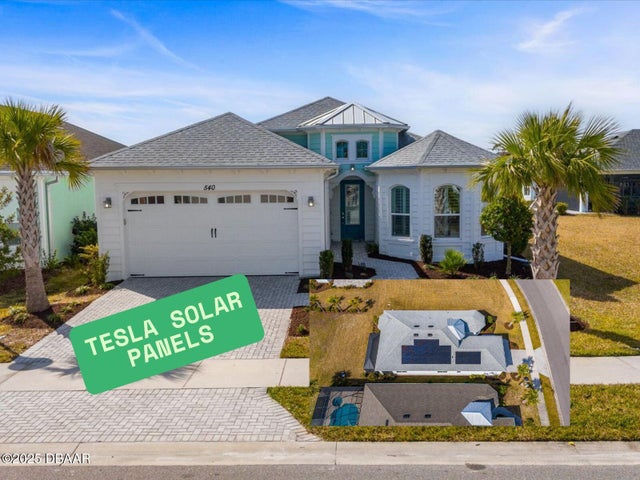 $530,000Single Family Residence SoldSold2Beds2Total Baths1,922Sqft540 Good Life WayDaytona Beach, FL 32124Latitude Subdivision
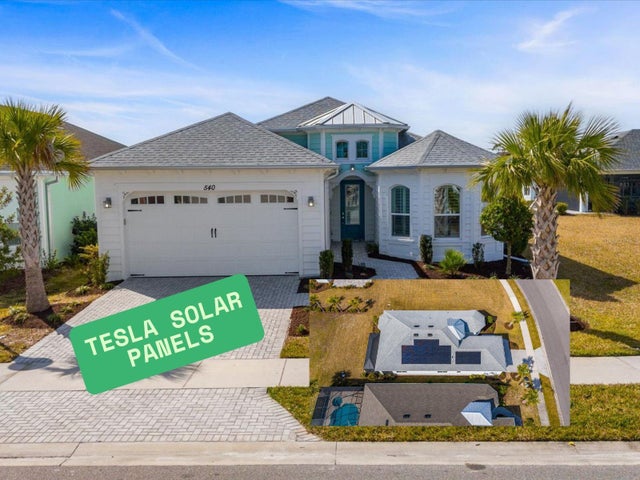 $530,000Single Family Residence SoldSold2Beds2Total Baths1,922Sqft540 GOOD LIFE WAYDAYTONA BEACH, FL 32124LATITUDE/DAYTONA BEACH PH 4A Subdivision
 $535,000Single Family Residence SoldSold3Beds4Total Baths2,254Sqft1033 Chaffee PlaceDaytona Beach, FL 32118Not In Subdivision Subdivision
 $550,000Single Family Residence SoldSold4Beds3Total Baths2,791Sqft3153 Firethorn CircleDaytona Beach, FL 32124Other Subdivision