

For SaleSingle Family ResidenceActive
110 Ocean Way Drive
Ponce Inlet, FL 32127
$1,675,000
523 Days On Site
- 4Beds
- 4Baths3 full, 1 half
- 4,814Sq Ft
- $348Per Sq Ft
- 0.4Acres
- 2012Built
- Subdivision
- Not On The List
- County
- Volusia
- MLS®
- 1214387
Overview
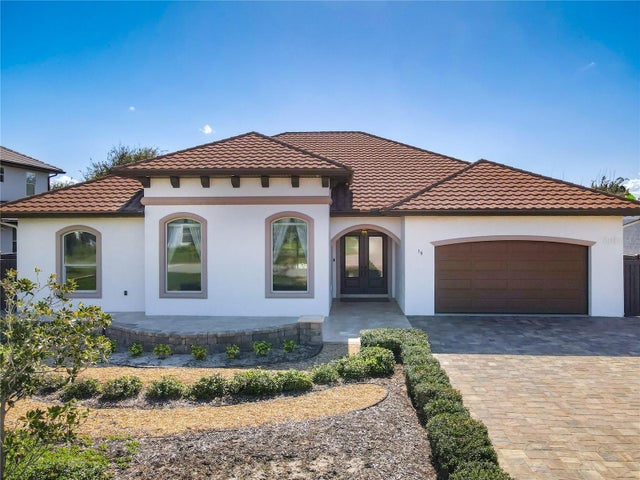
*Owner financing available* Enviably set near Lighthouse Point Park, this stately Ponce Inlet home is a must-see! Towering trees and verdant foliage border the gated bookend driveways leading to this delightful custom-built ENERGY EFFICIENT abode. Venture up the staircase to the sheltered front porch - the ideal spot to unwind and appreciate the beautiful surroundings. Through the striking double doors, discover a sun-soaked interior where expansive picture windows spill abundant natural light at every turn, filling the heights of the two-story ceilings above the living areas. Exquisite millwork, tailor-made shelving, easy-care tiles, and gorgeous hardwood flooring continue throughout, including the dining room adorned with chic pendant lighting that sets an intimate mood. Impeccably crafted, the chef-inspired kitchen beckons you with its stainless steel appliances, artisan cabinetry, neatly tucked walk-in pantry, and gleaming granite countertops extending to the two-seater prep island. After a long day, retreat to the comfortable proportions of your bedrooms, the grandest of which is the primary suite with bespoke built-ins, an oversized closet, and a rejuvenating ensuite with dual vanities, a bidet, a separate shower, and spa-like soaking tub.
Step out to the covered balcony where an outdoor fireplace lends warmth as you gather in cooler seasons. One level down, you can access the screened-in patio and serene garden. Additionally, there's a library and work room with window-side seating, a music room, a rooftop lookout tower, a laundry nook, a versatile workshop area, and two attached 1-car garages. Other notables are the ICF foam blocks and poured concrete construction making this gem a fortress. Come make this home yours while it's still available!
Listing Snapshot
- Price
- $1,675,000
- Days On Site
- 523 Days
- Bedrooms
- 4
- Inside Area (SqFt)
- 4,814 sqft
- Total Baths
- 4
- Full Baths
- 3
- Partial Baths
- 1
- Lot Size
- 0.4 Acres
- Year Built
- 2012
- MLS® Number
- 1214387
- Status
- Active
- Property Tax
- $10,218.1 (2024)
- HOA/Condo/Coop Fees
- N/A
- Sq Ft Source
- Plans
Property Details
General Features
19 items
- Acres
- 0.4
- Additional Property Use
- Residential, Single Family
- Attached Garage
- Yes
- Direction Faces
- South
- Foundation
- Slab
- Garage
- Yes
- Garage Spaces
- 2
- Green Energy Efficient
- Appliances, Construction, Doors, Exposure/Shade, HVAC, Insulation, Lighting, Roof, Thermostat, Windows
- Levels
- Three Or More
- Parking
- Additional Parking, Attached, Garage, Garage Door Opener, Gated, RV Access/Parking, Secured
- Pets
- Yes
- Property Sub Type
- Single Family Residence
- Security
- Closed Circuit Camera(s), Firewall(s), Security Fence, Security Gate, Smoke Detector(s)
- Sewer
- Public Sewer
- SqFt Total
- 7,291
- Style
- Traditional
- Utilities
- Cable Available, Electricity Connected, Sewer Connected, Water Connected
- Water Source
- Private, Public, Well
- Zoning
- Single Family
Interior Features
12 items
- Appliances
- Washer, Refrigerator, Microwave, Electric Oven, Electric Cooktop, Dryer, Disposal, Dishwasher, Convection Oven
- Cooling
- Ceiling Fan(s), Central Air, Electric
- Fireplace
- Yes
- Fireplace Features
- Outside, Wood Burning
- Fireplaces
- 1
- Flooring
- Hardwood, Tile, Wood
- Furnished
- Negotiable
- Heating
- Central, Electric
- Interior
- Breakfast Bar, Built-in Features, Ceiling Fan(s), Eat-in Kitchen, Entrance Foyer, His and Hers Closets, Kitchen Island, Pantry, Walk-In Closet(s), Wet Bar
- Laundry Features
- In Basement, Electric Dryer Hookup, Lower Level, Washer Hookup
Rooms
| Room | Dimensions | Level | Features |
|---|---|---|---|
| Bedroom 1 | 14.00 x 15.00 | Main | |
| Kitchen | 19.00 x 16.00 | Main |
Exterior Features
10 items
- Construction Details
- Concrete, Other
- Exterior
- Balcony, Courtyard, Outdoor Shower
- Fencing
- Back Yard, Chain Link, Fenced, Full, Wrought Iron
- Lot Features
- Corner Lot, Few Trees
- Other Structures
- Shed(s), Workshop
- Patio And Porch
- Covered, Deck, Front Porch, Patio, Porch, Rear Porch, Screened
- Road Frontage
- Unimproved, City Street
- Roof
- Metal
- View
- Trees/Woods
- Waterview
- Trees/Woods
Community Features
3 items
- MLS Area
- 11 - Ponce Inlet
- Financing Terms Available
- Cash, Conventional, FHA, VA Loan
- Roads
- Dirt, Paved
Location
110 Ocean Way Drive, Ponce Inlet, FL 32127 · 11 - Ponce Inlet


Neighborhood & Commute
ZIP Code 32127
- Median household income
- $67,745
- Income per person
- $40,477
- Households
- 15,292
- Average household size
- 2.14
- Median age
- 51.9
Source: Walk Score.
Disclosure: Community information and market data powered by Constellation Data Labs. Information is deemed reliable but not guaranteed.
Schools
- Elementary School
- Longstreet
- Middle School
- Silver Sands
- High School
- Spruce Creek
Price & Status History
- Listing updated with changes from the MLS®
- Price changed to $1,675,000
- Listing first seen on site
- Status changed to Active
Friends & Family
Similar Homes
For sale in Ponce Inlet, single family residence, within 20% of this price.
 $1,675,000Single Family Residence For SaleActive4Beds4Total Baths4,623Sqft110 OCEAN WAY DRIVEPONCE INLET, FL 32127PLACE/PK Subdivision
 $1,850,000Single Family Residence For SaleActive4Beds5Total Baths4,561Sqft2 Mar Azul NPonce Inlet, FL 32127Las Olas Subdivision
 $1,850,000Single Family Residence For SaleActive4Beds5Total Baths4,561Sqft2 MAR AZUL NPONCE INLET, FL 32127LAS OLAS PH 01 & 02 Subdivision
 New Listing · a week on site$1,400,000Single Family Residence For SaleActive3Beds3Total Baths2,381Sqft15 MAR AZUL NPONCE INLET, FL 32127LAS OLAS PH 01 & 02 Subdivision