

SoldSingle Family ResidenceSold
3592 Grande Tuscany Way
New Smyrna Beach, FL 32168
$1,442,000
- 4Beds
- 4Baths4 full
- 4,372Sq Ft
- $330Per Sq Ft
- 0.5Acres
- 2005Built
- Subdivision
- Venetian Bay
- County
- Volusia
- MLS®
- 1214092
Overview
Have you wished for an opportunity to own one of the first and most prestigious estate residences in all of Venetian Bay, but hadn't yet found your chance? Listed for the first time on the market is this truly luxurious residence that is an absolute symphony of style and grace. Every so often, a residence presents itself as sophisticated, well-maintained, and an artistic delight to behold. Custom built with tremendous care by the original owners, this Johnson Group estate home sits gracefully on one of the most private and coveted lots in the gated section of Venetian Bay known as Tuscany Reserve. The home rests proudly on a private cul de sac, where you can hear the bubbling fountains and see the abundance of meticulously managed gardens and manicured landscaping. Flagstone pathways lead you past ponds, fountains, and carefully manicured grounds, beautiful palms, and sculpted hedges. There are even pathways, benches, a small bridge, and so many interesting features to each of the gardens you can enjoy on either side of the home. Behind the home is not only an estate-sized pool and pavered pool deck area with a gas grill, hood vent, and summer kitchen, but you will also find the home is perched on a peaceful retreat and quiet, wooded preserve, allowing you all the privacy you expect in a distinguished neighborhood. As you drive up the pavered, circular drive to the front, you are greeted by a magnificent wooden entry door that leads you to more than 4,600 square feet of living area under air. As you enter the home you walk into a dramatic circular foyer, that allows you to choose from the office, dining or main living areas. When you enter the living room, your eye is taken to the amazing customized columns, the coffered ceilings, the wood beams, numerous elegant blinds and window treatments and luxurious silk drapes. The living area is abundant yet intimate and comfortable, featuring built-in display cabinets, voluminous windows, and French doors leading to the outdoor, fully covered and screened entertaining areas and the dramatic and elegant pool. The pool area itself is large enough for dining, sitting and enjoying the Florida weather or relaxing on a chaise lounge. The fully open and split floor plan offers a chef's kitchen open to the living and dining rooms, as well as a very functional butler's pantry area with an ice maker and beverage center that can be used for serving food, serving guests and entertaining. The kitchen features a separate breakfast dining area overlooking the pool, a gas stove with a dramatic hood vent, a built-in refrigerator, beautiful wood cabinets, stainless appliances, sparkling granite, an island and breakfast bar style seating - and even a pot filler and a walk-in pantry. The home also features a formal dining area and a dedicated office, each with its own unique and very meticulous paint and textural style, as well as dramatically beautiful woodwork and window treatments. With an open & split floor plan, this spacious four-bedroom, four-bathroom home, with a separate, dedicated office, offers a wealth of options for entertaining and also privacy and a good flow for guests to visit. As you pass the custom wood paneled library/reading nook area, you will see the stairs leading to the second-floor wing, which offers a private guest room and bath, as well as a large room to be used as a den, game room, exercise room, oversized office, home theater area and more. From the second story, you also have a perfect view of the pool and spa, the preserve and a water view, as well. The Owners' bedroom with gorgeous coffered ceilings and an en-suite bath is complete with a Roman tub, an enormous walk-in shower, and a large walk-in closet. Add to this the three additional, large bedrooms and additional, three full baths, and you have space to hosts guests or for a large family or extended family arrangement. The separate laundry room is large and provides plenty of storage for supplies and for folding laundry. The garage offers room for four cars easily, and is equipped with an abundance of built-in storage cabinets. This home has been updated with three brand-new A/C systems (2025), two brand-new hot water heaters (2025), a 45kw wired full house generator, two 250 gallon propane tanks, and a very secure safe room which was a Johnson Group hallmark! Don't miss the incredible lifestyle this custom home affords with its great location and amenities. Venetian Bay offers its residents golfing, shopping, dining, a fitness center, a spa, a large resort style pool, fine dining, a clubhouse, and a luxury lifestyle that is unparalleled in this area. Best of all, you are a quick drive to the arts, dining and social scene of New Smyrna Beach, the shopping and dining of Port Orange, I-95, and only about 15 minutes to the beautiful area beaches. This home's pricing has been arrived upon based on a recent appraisal. Notice is required and buyers must have presented a proof of funds or pre-approval to make an appointment. Listing agent must accompany. All information taken from the tax record, and while deemed reliable, cannot be guaranteed.
Listing Snapshot
- Price
- $1,442,000
- Days On Site
- N/A
- Bedrooms
- 4
- Inside Area (SqFt)
- 4,372 sqft
- Total Baths
- 4
- Full Baths
- 4
- Partial Baths
- 0
- Lot Size
- 0.5 Acres
- Year Built
- 2005
- MLS® Number
- 1214092
- Status
- Sold
- Property Tax
- $8,988.03 (2024)
- HOA/Condo/Coop Fees
- $137.5 monthly
- Sq Ft Source
- Appraiser
Property Details
General Features
16 items
- Acres
- 0.5
- Additional Property Use
- Single Family
- Foundation
- Slab
- Garage
- Yes
- Garage Spaces
- 4
- Levels
- Two
- Parking
- Circular Driveway, Garage
- Pets
- Yes
- Property Condition
- Updated/Remodeled
- Property Sub Type
- Single Family Residence
- Security
- Security Fence
- Sewer
- Public Sewer
- SqFt Total
- 6,721
- Style
- Ranch, Traditional
- Utilities
- Propane, Cable Available, Electricity Connected, Sewer Connected, Water Connected
- Water Source
- Public
Interior Features
15 items
- Appliances
- Wine Cooler, Washer, Refrigerator, Microwave, Ice Maker, Gas Range, Dryer, Disposal, Dishwasher, Convection Oven
- Cooling
- Ceiling Fan(s), Central Air, Multi Units
- Flooring
- Carpet, Tile
- Furnished
- Negotiable
- Heating
- Central
- Interior
- Breakfast Bar, Built-in Features, Ceiling Fan(s), Central Vacuum, Eat-in Kitchen, Entrance Foyer, Kitchen Island, Open Floorplan, Pantry, Walk-In Closet(s), Wet Bar
- Laundry Features
- Electric Dryer Hookup, Washer Hookup
Rooms
| Room | Dimensions | Level | Features |
|---|---|---|---|
| Bedroom 1 | 17.10 x 26.70 | Main | |
| Bedroom 2 | 15.50 x 17.30 | Main | |
| Bedroom 3 | 15.80 x 13.60 | Main | |
| Bedroom 4 | 12.50 x 14.20 | Second | |
| Bonus Room | 13.30 x 16.50 | Second | |
| Dining Room | 12.11 x 14.70 | Main | |
| Kitchen | 13.90 x 13.80 | Main | |
| Living Room | 23.70 x 22.10 | Main |
Exterior Features
10 items
- Construction Details
- Block, Stucco
- Exterior
- Balcony, Courtyard, Outdoor Kitchen
- Other Structures
- Outdoor Kitchen
- Patio And Porch
- Covered, Rear Porch, Screened, Terrace
- Pool Features
- Heated, In Ground, Gas Heat, Salt Water, Screen Enclosure, Waterfall
- Road Frontage
- City Street
- Roof
- Tile
- Spa Features
- In Ground
- View
- Trees/Woods
- Waterview
- Trees/Woods
Community Features
8 items
- Association Amenities
- Gated, Security
- Association Fee
- $900.0
- Association Fee Frequency
- Annually
- Additional Association Fee
- $750.0
- Additional Association Fee Frequency
- Annually
- MLS Area
- 97 - New Smyrna Beach S of Pioneer, W of 95
- Financing Terms Available
- Cash, Conventional
- Roads
- Paved
Location
3592 Grande Tuscany Way, New Smyrna Beach, FL 32168 · 97 - New Smyrna Beach S of Pioneer, W of 95


Neighborhood & Commute
ZIP Code 32168
- Median household income
- $68,793
- Income per person
- $42,567
- Households
- 15,632
- Average household size
- 2.09
- Median age
- 53.7
Source: Walk Score.
Disclosure: Community information and market data powered by Constellation Data Labs. Information is deemed reliable but not guaranteed.
Price & Status History
- Listing updated with changes from the MLS®
- Status changed to Closed
Friends & Family
Similar Homes
For sale in New Smyrna Beach, single family residence, within 20% of this price.
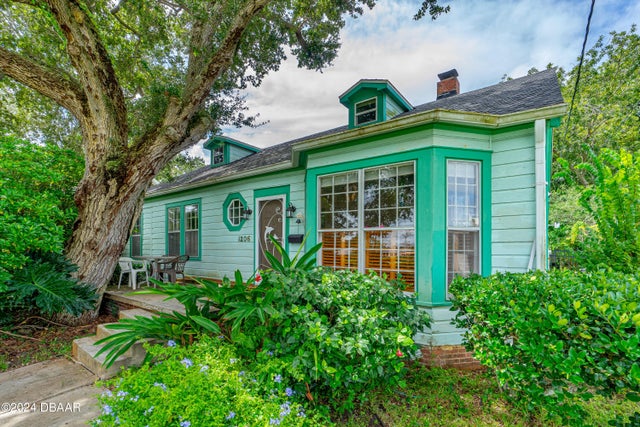 $1,500,000Single Family Residence SoldSold3Beds2Total Baths2,747Sqft1206 S Riverside DriveNew Smyrna Beach, FL 32168Not In Subdivision Subdivision
 $1,500,000Single Family Residence SoldSold3Beds2Total Baths2,747Sqft1206 S RIVERSIDE DRIVENEW SMYRNA BEACH, FL 32168GRANDVIEW ADD NEW SMYRNA Subdivision
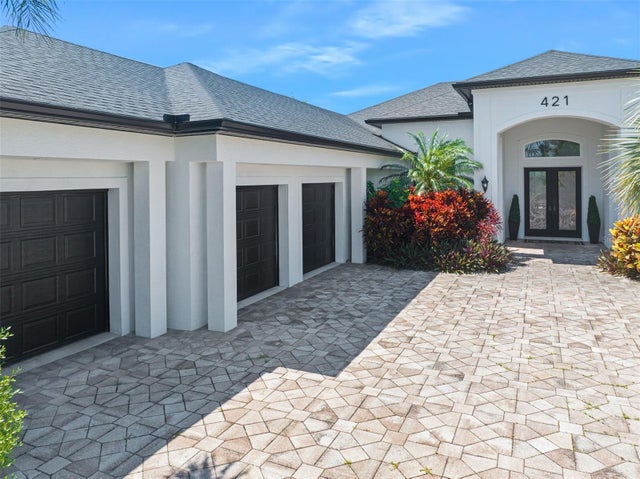 $1,375,000Single Family Residence SoldSold3Beds3Total Baths2,838Sqft421 QUAY ASSISINEW SMYRNA BEACH, FL 32169VENEZIA UNIT 07 Subdivision
 $1,375,000Single Family Residence SoldSold3Beds3Total Baths2,838Sqft421 Quay Assisi CourtNew Smyrna Beach, FL 32169Venezia Subdivision