

SoldSingle Family ResidenceSold
4911 S Atlantic Avenue
Ponce Inlet, FL 32127
$4,650,000
- 5Beds
- 6Baths5 full, 1 half
- 7,540Sq Ft
- $617Per Sq Ft
- 1.87Acres
- 1991Built
- Subdivision
- Pons Park
- County
- Volusia
- MLS®
- 1210646
Overview
Unparalleled Oceanfront Luxury - A Gated Estate Like No Other! Step into a world of unrivaled elegance and breathtaking beauty with this incredible oceanfront estate. Nestled in a premier location just steps from the iconic Ponce Inlet Lighthouse and the serene Disappearing Island, this magnificent property offers an extraordinary blend of luxury, sophistication, and coastal charm. As you enter through the private gates, a stunning paver courtyard welcomes you to a residence that exudes grandeur at every turn. Inside, superb design and stellar architecture set the stage for an unforgettable living experience. The home boasts over 7,500 sq. ft. of meticulously designed living space, featuring 5 spacious bedrooms, 5 beautifully updated baths, and 1 half bath. From the moment you step inside, exquisite details captivate the eye - from grand coffered ceilings and marble floors throughout the main living areas to new impact windows, custom railings, and impressive light fixtures. The.... extensive use of travertine enhances the estate's luxurious ambiance, placing it in a league of its own. Breathtaking Views & Exceptional Features such as panoramic ocean views greet you from nearly every room, allowing you to wake up to the sound of waves crashing and stunning sunrises. A staircase leads to a majestic turret, offering unparalleled 360-degree views as far as the eye can see. A full basement theater with a wet bar and full bath provides the perfect space for entertaining in style. The galley-style chef's kitchen is a dream, featuring a wet bar, massive center island, breakfast bar, and eat-in area overlooking the ocean. The travertine and marble fireplace serves as a statement piece in the grand living area, adding warmth and elegance. The second story is home to an opulent primary suite, complete with a private sitting area, spa-like master bath, and a sprawling travertine balcony where you can start your mornings with a cup of coffee and the soothing sight of the surf. Seamlessly blending indoor and outdoor living, this estate offers commanding ocean views through walls of glass, leading to expansive outdoor spaces designed for relaxation and entertainment. Enjoy the saltwater black-finished pool and patio areas, where smiling weather invites you to unwind and soak up the coastal breeze. With a private walkway through the dunes, the beach is quite literally your backyard-your slice of paradise awaits! Don't miss this once-in-a-lifetime opportunity to own a prestigious oceanfront estate that defines coastal luxury living! Schedule your private tour today! Square footage received from tax rolls. All information recorded in the MLS intended to be accurate but cannot be guaranteed.
Listing Snapshot
- Price
- $4,650,000
- Days On Site
- N/A
- Bedrooms
- 5
- Inside Area (SqFt)
- 7,540 sqft
- Total Baths
- 6
- Full Baths
- 5
- Partial Baths
- 1
- Lot Size
- 1.87 Acres
- Year Built
- 1991
- MLS® Number
- 1210646
- Status
- Sold
- Property Tax
- $47,542 (2024)
- HOA/Condo/Coop Fees
- N/A
- Sq Ft Source
- N/A
Property Details
General Features
16 items
- Acres
- 1.87
- Additional Property Use
- Residential, Single Family
- Direction Faces
- West
- Foundation
- Slab
- Garage
- Yes
- Garage Spaces
- 3
- Levels
- Three Or More
- Parking
- Circular Driveway, Detached, Garage Door Opener, Gated
- Pets
- Cats OK, Dogs OK
- Property Condition
- Updated/Remodeled
- Property Sub Type
- Single Family Residence
- Security
- Security Gate
- Sewer
- Public Sewer
- SqFt Total
- 11,398
- Utilities
- Electricity Connected, Sewer Connected, Water Connected
- Water Source
- Public
Interior Features
16 items
- Appliances
- Refrigerator, Microwave, Electric Range
- Cooling
- Ceiling Fan(s), Central Air, Electric
- Flooring
- Hardwood, Marble, Wood
- Heating
- Central, Electric
- Interior
- Breakfast Bar, Built-in Features, Ceiling Fan(s), Eat-in Kitchen, Entrance Foyer, Open Floorplan, Walk-In Closet(s), Wet Bar
- Laundry Features
- In Unit
Rooms
| Room | Dimensions | Level | Features |
|---|---|---|---|
| Bedroom 1 | 22.00 x 20.00 | Upper | |
| Bedroom 2 | 18.00 x 11.00 | Upper | |
| Bedroom 3 | 20.00 x 16.00 | Upper | |
| Bedroom 4 | 19.00 x 14.00 | Main | |
| Bedroom 5 | 16.00 x 15.00 | Main | |
| Dining Room | 24.00 x 24.00 | Main | |
| Exercise Room | 15.00 x 14.00 | Upper | Description - or office |
| Kitchen | 32.00 x 10.00 | Main | |
| Living Room | 30.00 x 20.00 | Main | |
| Media Room | 36.00 x 34.00 | Basement |
Exterior Features
13 items
- Construction Details
- Block, Stucco
- Exterior
- Balcony
- Fencing
- Wrought Iron
- Lot Features
- Waterfront
- Patio And Porch
- Deck, Rear Porch, Wrap Around
- Pool Features
- In Ground
- Road Frontage
- City Street
- Roof
- Tile
- Spa Features
- In Ground
- View
- Beach, Ocean
- Waterfront
- Yes
- Waterfront Features
- Ocean Access, Ocean Front
- Waterview
- Beach, Ocean
Community Features
3 items
- MLS Area
- 11 - Ponce Inlet
- Financing Terms Available
- Cash, Conventional
- Roads
- Paved
Location
4911 S Atlantic Avenue, Ponce Inlet, FL 32127 · 11 - Ponce Inlet


Neighborhood & Commute
ZIP Code 32127
- Median household income
- $67,745
- Income per person
- $40,477
- Households
- 15,292
- Average household size
- 2.14
- Median age
- 51.9
Source: Walk Score.
Disclosure: Community information and market data powered by Constellation Data Labs. Information is deemed reliable but not guaranteed.
Price & Status History
- Listing updated with changes from the MLS®
- Status changed to Closed
Friends & Family
Similar Homes
For sale in Ponce Inlet, single family residence, within 20% of this price.
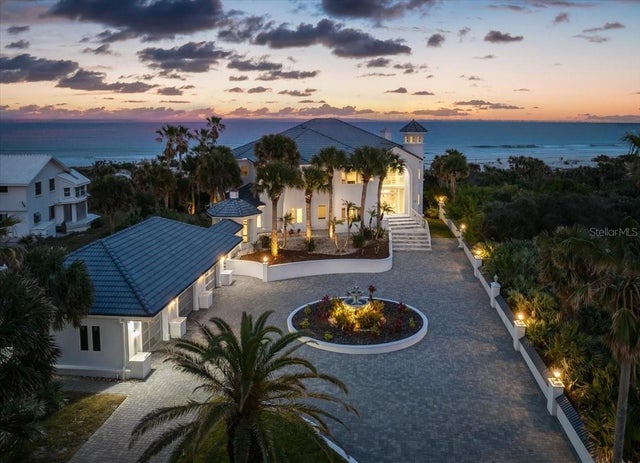 $4,650,000Single Family Residence SoldSold5Beds6Total Baths7,540Sqft4911 S ATLANTIC AVENUEPONCE INLET, FL 32127PONS PARK Subdivision
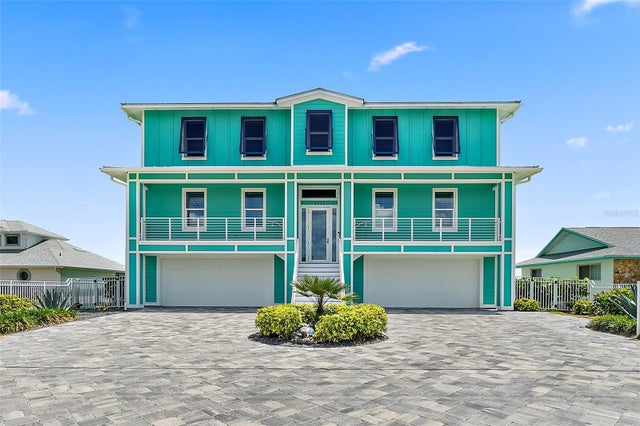 $4,550,000Single Family Residence SoldSold6Beds5Total Baths5,242Sqft4711 S ATLANTIC AVENUEPONCE INLET, FL 32127LIGHTHOUSE SHORES Subdivision
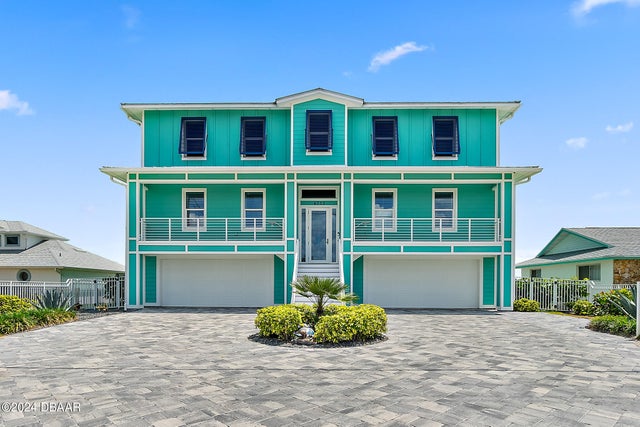 $4,550,000Single Family Residence SoldSold6Beds5Total Baths5,242Sqft4711 S Atlantic AvenuePonce Inlet, FL 32127Lighthouse Shores Subdivision
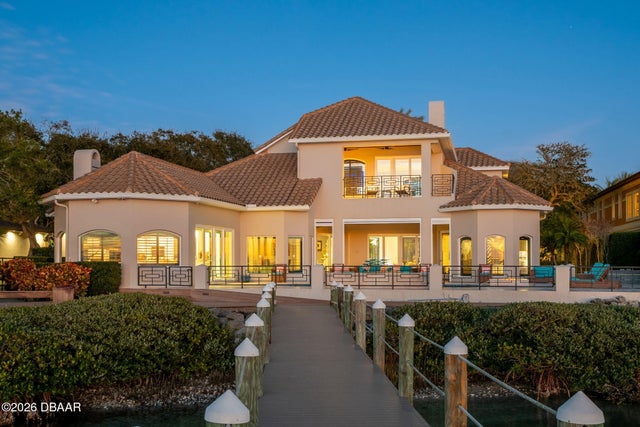 $4,400,000Single Family Residence SoldSold7Beds9Total Baths7,986Sqft4828 S Peninsula DrivePonce Inlet, FL 32127Inlet Haven Subdivision