

SoldSingle Family ResidenceSold
832 Pelican Bay Drive
Daytona Beach, FL 32119
$681,503
- 4Beds
- 3Baths3 full
- 4,566Sq Ft
- $149Per Sq Ft
- 0.41Acres
- 1984Built
- Subdivision
- Pelican Bay
- County
- Volusia
- MLS®
- 1210523
Overview
This custom Estate in Pelican Bay spans over 5,200 Lvg Sq Ft and offers Breathtaking Water views from almost every room. Upon entering the foyer, you are greeted by a modern, contemporary design. The living room features stunning water vistas, a custom fireplace, and raised beams, seamlessly connecting to the kitchen, dining, and bar area.
The kitchen features custom cabinets with pull-out shelves, stainless steel appliances, and a breakfast bar. 3 bedrooms have pool and canal views, private pool entrances, and ample closet space, making them perfect retreats with room for sitting areas. The Primary Suite includes a 17'' x 16' home office overlooking the pool and water. The master bath has a double vanity, Jacuzzi tub, and separate dual-head shower. Built-in storage throughout the home ensures organization. The media center (40' x 22') can serve as a theater, music room, or game room.
The pool area is an entertainer's delight, featuring a built-in bar with (SEE MORE) stools positioned directly in the water, along with a large "waterfall" hot tub and an outdoor shower.
There is also a private dock that allows for fishing watch otters and turtles swim and an array of costal wildlife. The property is located on a golf course and has views of the canal. Pelican Bay offers a sports club, two guarded gates, and 24-hour roving security also available: a golf course, tennis courts, newly renovated pickleball courts, Location is convenient to Daytona Beach International Airport, I-4, I-95, Shopping, Hospitals, Universities, and the Daytona International Speedway.
Listing Snapshot
- Price
- $681,503
- Days On Site
- N/A
- Bedrooms
- 4
- Inside Area (SqFt)
- 4,566 sqft
- Total Baths
- 3
- Full Baths
- 3
- Partial Baths
- 0
- Lot Size
- 0.41 Acres
- Year Built
- 1984
- MLS® Number
- 1210523
- Status
- Sold
- Property Tax
- $9,716 (2024)
- HOA/Condo/Coop Fees
- $75 monthly
- Sq Ft Source
- Assessor
Property Details
General Features
15 items
- Acres
- 0.41
- Additional Property Use
- Residential, Single Family
- Direction Faces
- West
- Foundation
- Slab
- Garage
- Yes
- Garage Spaces
- 2
- Levels
- One
- Parking
- Garage, Garage Door Opener
- Pets
- Yes
- Property Sub Type
- Single Family Residence
- Sewer
- Public Sewer
- SqFt Total
- 5,242
- Style
- Contemporary
- Utilities
- Cable Available, Electricity Connected, Sewer Connected, Water Connected
- Water Source
- Public
Interior Features
21 items
- Appliances
- Washer, Tankless Water Heater, Refrigerator, Microwave, Electric Water Heater, Electric Range, Dryer, Disposal, Dishwasher
- Cooling
- Ceiling Fan(s), Central Air, Electric, Multi Units
- Fireplace
- Yes
- Fireplaces
- 1
- Flooring
- Carpet, Tile
- Heating
- Central, Electric, Heat Pump
- Interior
- Breakfast Bar, Ceiling Fan(s), Entrance Foyer, Kitchen Island, Open Floorplan, Smart Thermostat, Vaulted Ceiling(s), Walk-In Closet(s), Wet Bar, Other
- Laundry Features
- Electric Dryer Hookup, In Unit
- Spa
- Yes
- Window Features
- Skylight(s)
Rooms
| Room | Dimensions | Level | Features |
|---|---|---|---|
| Bathroom 1 | 19.00 x 10.00 | Main | Description - Primary Bath |
| Bathroom 2 | 19.00 x 18.00 | Main | |
| Bedroom 1 | 20.00 x 16.00 | Main | |
| Bedroom 3 | 18.00 x 17.00 | Main | |
| Bedroom 4 | 16.00 x 15.00 | Main | |
| Dining Room | 16.00 x 15.00 | Main | |
| Kitchen | 16.00 x 15.00 | Main | |
| Living Room | 24.00 x 155.00 | Main | |
| Media Room | 40.00 x 22.00 | Main | |
| Office | 17.00 x 16.00 | Main | |
| Other | 11.00 x 8.00 | Main | Description - Dinette |
Exterior Features
13 items
- Construction Details
- Frame, Stucco
- Fencing
- Back Yard, Fenced, Privacy, Wood
- Lot Features
- Waterfront
- Patio And Porch
- Deck, Rear Porch, Screened
- Pool Features
- Heated, In Ground, Electric Heat, Screen Enclosure
- Roof
- Shingle
- Spa
- Yes
- Spa Features
- Heated, In Ground, Private
- View
- Canal, Trees/Woods, Water
- Waterfront
- Yes
- Waterfront Features
- Canal Front
- Waterview
- Canal, Trees/Woods, Water
- Windows/Doors
- Skylight(s)
Community Features
6 items
- Association Amenities
- Gated, Golf Course, Security, Tennis Court(s)
- Association Fee
- $900.0
- Association Fee Frequency
- Annually
- MLS Area
- 31 - Daytona S of Beville, W of Nova
- Financing Terms Available
- Cash, Conventional, FHA, USDA Loan, VA Loan
- Roads
- Asphalt
Location
832 Pelican Bay Drive, Daytona Beach, FL 32119 · 31 - Daytona S of Beville, W of Nova


Neighborhood & Commute
ZIP Code 32119
- Median household income
- $54,225
- Income per person
- $33,989
- Households
- 11,602
- Average household size
- 2.03
- Median age
- 45.9
Source: Walk Score.
Disclosure: Community information and market data powered by Constellation Data Labs. Information is deemed reliable but not guaranteed.
Price & Status History
- Listing updated with changes from the MLS®
- Status changed to Closed
Friends & Family
Similar Homes
For sale in Daytona Beach, single family residence, within 20% of this price.
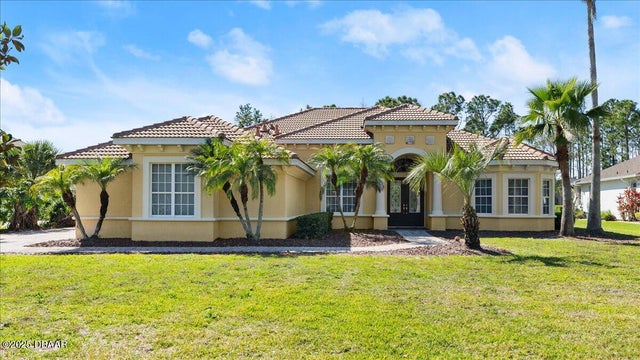 $665,000Single Family Residence SoldSold5Beds3Total Baths3,162Sqft28 Lionspaw GrandDaytona Beach, FL 32124Lionspaw Grand Tr D Subdivision
 $700,000Single Family Residence SoldSold2Beds3Total Baths2,214Sqft144 Frazar RoadDaytona Beach, FL 32118Not In Subdivision Subdivision
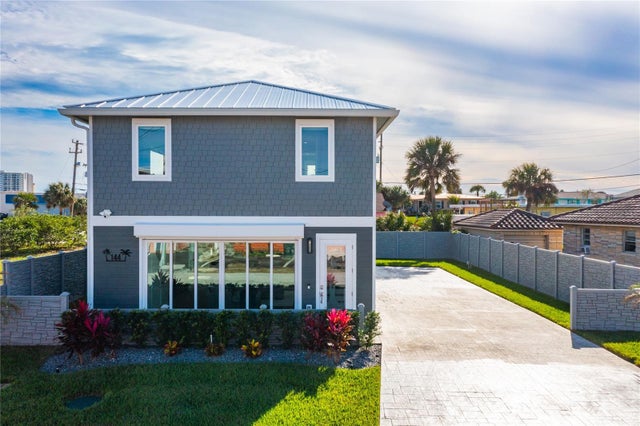 $700,000Single Family Residence SoldSold2Beds3Total Baths2,214Sqft144 FRAZAR ROADDAYTONA BEACH, FL 32118TRIANGLE PARK Subdivision
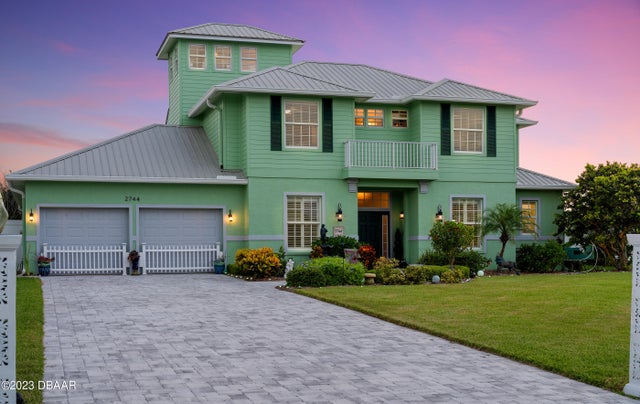 $720,000Single Family Residence SoldSold4Beds3Total Baths2,543Sqft2744 Ridge RoadDaytona Beach, FL 32118River Ridge Estates Subdivision