

SoldSingle Family ResidenceSold
138 Coral Reef Way
Daytona Beach, FL 32124
$725,000
- 3Beds
- 3Baths3 full
- 2,483Sq Ft
- $292Per Sq Ft
- 0.19Acres
- 2019Built
- Subdivision
- Davis Daytona Beach
- County
- Volusia
- MLS®
- 1204693
Overview
Lovely St. Bart model home located in Latitude Margaritaville, a 55+ community inspired by the music and lifestyle of Jimmy Buffett. The St. Bart has 3 bedrooms, 3 full bathrooms, separate dining room, a den w/ French doors, 3-car garage, and so much more. Lots of upgrades, including brand new stainless steel kitchen appliances. Ceramic tile throughout, plantation shutters, ceiling fans in every room, seamless shower enclosures, natural gas hookup on covered lanai, ventilated wood shelving in all closets, screened patio that backs up to private wooded lot. Latitude Margaritaville HOA covers your landscaping, lawn care, irrigation, and access to all amenities (resort-style pool, fitness center, theater, pickleball courts, Latitude Bar & Grill). And, the ocean-front Latitude Beach Club w/ provided shuttle bus service for you to enjoy.
Listing Snapshot
- Price
- $725,000
- Days On Site
- N/A
- Bedrooms
- 3
- Inside Area (SqFt)
- 2,483 sqft
- Total Baths
- 3
- Full Baths
- 3
- Partial Baths
- 0
- Lot Size
- 0.19 Acres
- Year Built
- 2019
- MLS® Number
- 1204693
- Status
- Sold
- Property Tax
- $5,940 (2023)
- HOA/Condo/Coop Fees
- $318 monthly
- Sq Ft Source
- N/A
Property Details
General Features
15 items
- Acres
- 0.19
- Additional Property Use
- Single Family
- Foundation
- Slab
- Garage
- Yes
- Garage Spaces
- 3
- Levels
- One
- Parking
- Garage Door Opener, Other
- Pets
- Number Limit
- Property Sub Type
- Single Family Residence
- Security
- Smoke Detector(s)
- Sewer
- Public Sewer
- SqFt Total
- 3,409
- Style
- Traditional
- Utilities
- Natural Gas Available, Cable Available, Cable Connected, Electricity Connected, Natural Gas Connected, Sewer Connected, Other
- Water Source
- Public
Interior Features
16 items
- Appliances
- Washer, Tankless Water Heater, Refrigerator, Microwave, Ice Maker, Electric Range, Dryer, Disposal, Dishwasher
- Cooling
- Ceiling Fan(s), Central Air
- Flooring
- Tile
- Furnished
- Unfurnished
- Heating
- Central, Electric
- Interior
- Ceiling Fan(s), Eat-in Kitchen, Open Floorplan, Walk-In Closet(s)
- Laundry Features
- In Unit
Rooms
| Room | Dimensions | Level | Features |
|---|---|---|---|
| Bedroom 1 | 15.00 x 16.00 | First | |
| Bedroom 2 | 11.00 x 11.00 | First | |
| Bedroom 3 | 12.00 x 10.80 | First | |
| Den | 9.00 x 11.00 | First | |
| Dining Room | 12.00 x 10.00 | First | |
| Kitchen | 16.00 x 14.20 | First | |
| Laundry | 11.00 x 9.00 | First | |
| Living Room | 21.00 x 20.00 | First | |
| Other | 12.00 x 8.00 | First |
Exterior Features
9 items
- Construction Details
- Block, Stucco
- Exterior
- Other
- Lot Features
- Other
- Patio And Porch
- Patio, Screened
- Pool Features
- None
- Road Frontage
- City Street
- Roof
- Shingle
- View
- Trees/Woods
- Waterview
- Trees/Woods
Community Features
6 items
- Association Amenities
- Fitness Center, Gated, Sauna, Security, Tennis Court(s), Other
- Association Fee
- $318.0
- Association Fee Frequency
- Monthly
- MLS Area
- 99 - Other
- Financing Terms Available
- Cash, Conventional, FHA, VA Loan
- Roads
- Paved
Location
138 Coral Reef Way, Daytona Beach, FL 32124 · 99 - Other


Neighborhood & Commute
ZIP Code 32124
- Median household income
- $91,377
- Income per person
- $49,165
- Households
- 2,286
- Average household size
- 2.22
- Median age
- 51.8
Source: Walk Score.
Disclosure: Community information and market data powered by Constellation Data Labs. Information is deemed reliable but not guaranteed.
Price & Status History
- Listing updated with changes from the MLS®
- Status changed to Closed
Friends & Family
Similar Homes
For sale in Daytona Beach, single family residence, within 20% of this price.
 $700,000Single Family Residence SoldSold2Beds3Total Baths2,214Sqft144 Frazar RoadDaytona Beach, FL 32118Not In Subdivision Subdivision
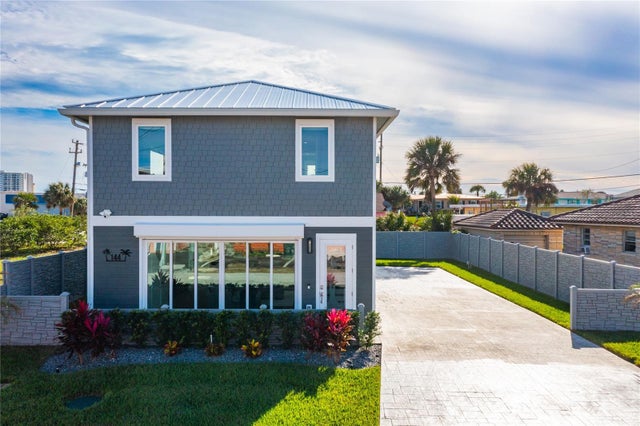 $700,000Single Family Residence SoldSold2Beds3Total Baths2,214Sqft144 FRAZAR ROADDAYTONA BEACH, FL 32118TRIANGLE PARK Subdivision
 $800,000Single Family Residence SoldSold2Beds3Total Baths2,339Sqft670 Attitude AvenueDaytona Beach, FL 32124Latitude Subdivision
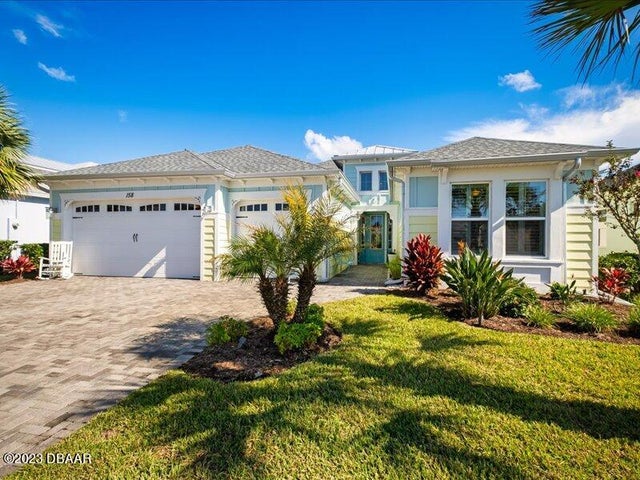 $800,000Single Family Residence SoldSold3Beds4Total Baths2,558Sqft158 Island Breeze AvenueDaytona Beach, FL 32124Latitude Subdivision