

SoldSingle Family ResidenceSold
1777 Bayview Drive
New Smyrna Beach, FL 32168
$1,400,000
- 4Beds
- 4Baths3 full, 1 half
- 2,884Sq Ft
- $485Per Sq Ft
- 0.47Acres
- 1998Built
- Subdivision
- Not In Subdivision
- County
- Volusia
- MLS®
- 1201719
Overview
Stunning Waterfront Home on Turnbull Bay! Welcome to your dream home on Turnbull Bay! This amazing two-story home offers breathtaking sunrise views from your new 500 sq ft deck, complete with custom fabricated stair rails both inside and outside the home. First Floor Features a Family Room/Bonus Room, Perfect for gatherings, this versatile space can be used to watch movies, play games, or serve as an in-law suite with plumbing for a kitchenette already in place. Guest Bedroom is located downstairs with a fully updated bathroom featuring high-end tile flooring and a luxurious shower. All bathrooms include custom soft-close vanity with quartz countertops. Second Floor Highlights start with New Staircase and Fabricated Railings leading to an open floor plan in the main living area, perfect for entertaining family and friends. PGT Vinyl WinGuard Impact Resistant Sliders: These lead out to the stunning deck, providing amazing views of Turnbull Bay. Completely Renovated Kitchen features maple cabinets, quartz countertops, a new backsplash, under-cabinet lighting, and new GE Café appliances. Delta and Kohler faucets and fixtures complete this chef's dream kitchen. Primary Suite boasts new sliders leading out to the deck, a completely updated bathroom with a double vanity, quartz countertops, and high-end shower tile. The spacious walk-in closet is ready for your custom design. En-Suite Bedroom includes an updated bathroom with a vanity featuring quartz countertops, a new cast iron Kohler soaking tub, and new Toto toilet. Guest Bedroom/Office is currently staged as an office, this room would also make a great nursery or another great guest room. Updated Powder Room features high-end tile, a new vanity, and a toilet that is conveniently located upstairs for guests. Spacious Inside Laundry is located on the second floor with space for floating shelves or additional cabinetry for extra storage. Additional Features include 4-Car Tandem Garage which offers endless possibilities for the craftsman in the family with a 220 outlet, or extra space to park your boat or vintage car. The garage has been updated with new LED lighting. 20x20 Quonset Hut: Perfect for additional storage, parking a boat or vintage car, or using as a workshop. New Tri-County Metal Roof in Ash Gray provides durability and style. New Spray Foam Insulation, PGT Impact Resistant Windows, HVAC Ducting, and Air Units: Ensure energy efficiency and comfort. New Plumbing and Electrical Systems: Updated for modern living. Tastefully Done Landscaping: Features beautiful tropical plants and updated irrigation. New Concrete Driveway and Walkways: Add to the home's curb appeal. Interior and Exterior Paint and Stucco: Freshly done for a move-in-ready experience. Brand New Light Fixtures that enhance the home's modern/coastal vibe. All this home needs is YOU! Schedule your visit today and make this stunning waterfront property your own. Feature Sheet uploaded for complete list of all the upgrades. All measurements and information are deemed accurate but cannot be guaranteed. Buyers are advised to verify. This Home has been professionally staged.
Listing Snapshot
- Price
- $1,400,000
- Days On Site
- N/A
- Bedrooms
- 4
- Inside Area (SqFt)
- 2,884 sqft
- Total Baths
- 4
- Full Baths
- 3
- Partial Baths
- 1
- Lot Size
- 0.47 Acres
- Year Built
- 1998
- MLS® Number
- 1201719
- Status
- Sold
- Property Tax
- $9,451 (2023)
- HOA/Condo/Coop Fees
- N/A
- Sq Ft Source
- N/A
Property Details
General Features
18 items
- Acres
- 0.47
- Additional Property Use
- Residential, Single Family
- Attached Garage
- Yes
- Direction Faces
- West
- Foundation
- Slab
- Garage
- Yes
- Garage Spaces
- 4
- Levels
- Two
- Parking
- Attached, Garage
- Pets
- Cats OK, Dogs OK
- Property Condition
- Updated/Remodeled
- Property Sub Type
- Single Family Residence
- Sewer
- Public Sewer
- SqFt Total
- 4,337
- Style
- Traditional
- Utilities
- Electricity Connected, Water Connected
- Water Source
- Public
- Zoning
- Residential
Interior Features
13 items
- Appliances
- Wine Cooler, Refrigerator, Microwave, Electric Water Heater, Electric Range, Dishwasher
- Cooling
- Central Air, Electric
- Flooring
- Tile, Vinyl
- Heating
- Central, Electric
- Interior
- Breakfast Bar, Entrance Foyer, Kitchen Island, Open Floorplan, Walk-In Closet(s)
- Laundry Features
- Electric Dryer Hookup, In Unit, Upper Level, Washer Hookup
Rooms
| Room | Dimensions | Level | Features |
|---|---|---|---|
| Bedroom 1 | 16.60 x 13.60 | Main | |
| Bedroom 2 | 13.70 x 16.60 | Upper | |
| Bedroom 3 | 20.00 x 14.20 | Upper | |
| Dining Room | 13.10 x 14.90 | Upper | |
| Family Room | 19.00 x 21.60 | Main | |
| Kitchen | 12.10 x 12.50 | Upper | |
| Living Room | 17.00 x 19.10 | Upper |
Exterior Features
11 items
- Construction Details
- Block, Concrete, Stucco
- Exterior
- Balcony, Dock
- Lot Features
- Waterfront
- Other Structures
- Workshop, Other
- Patio And Porch
- Deck, Rear Porch
- Pool Features
- None
- Roof
- Metal
- View
- River, Water, Other
- Waterfront
- Yes
- Waterfront Features
- River Front, Navigable Water
- Waterview
- River, Water, Other
Community Features
3 items
- MLS Area
- 70 - New Smyrna Beach E of 95
- Financing Terms Available
- Cash, Conventional
- Roads
- Paved
Location
1777 Bayview Drive, New Smyrna Beach, FL 32168 · 70 - New Smyrna Beach E of 95


Neighborhood & Commute
ZIP Code 32168
- Median household income
- $68,793
- Income per person
- $42,567
- Households
- 15,632
- Average household size
- 2.09
- Median age
- 53.7
Source: Walk Score.
Disclosure: Community information and market data powered by Constellation Data Labs. Information is deemed reliable but not guaranteed.
Schools
- Elementary School
- Chisholm
- Middle School
- New Smyrna Beach
- High School
- New Smyrna Beach
Price & Status History
- Listing updated with changes from the MLS®
- Status changed to Closed
- Price changed to $1,569,000
Friends & Family
Similar Homes
For sale in New Smyrna Beach, single family residence, within 20% of this price.
 $1,400,000Single Family Residence SoldSold3Beds3Total Baths2,125Sqft6102 Turtlemound RoadNew Smyrna Beach, FL 32169Bethune Volusia Beach Subdivision
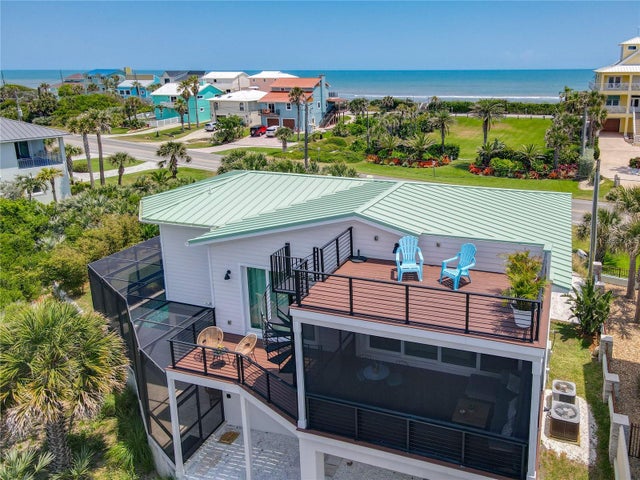 $1,400,000Single Family Residence SoldSold3Beds3Total Baths2,125Sqft6102 TURTLEMOUND ROADNEW SMYRNA BEACH, FL 32169BETHUNE VOLUSIA BEACH Subdivision
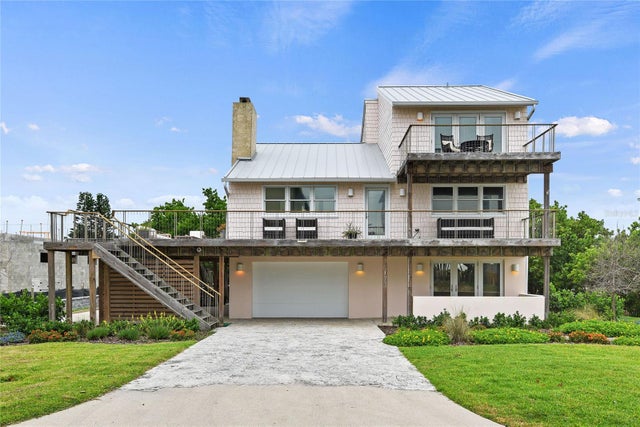 $1,400,000Single Family Residence SoldSold4Beds3Total Baths2,288Sqft6966 S ATLANTIC AVENUENEW SMYRNA BEACH, FL 32169BETHUNE VOLUSIA BEACH Subdivision
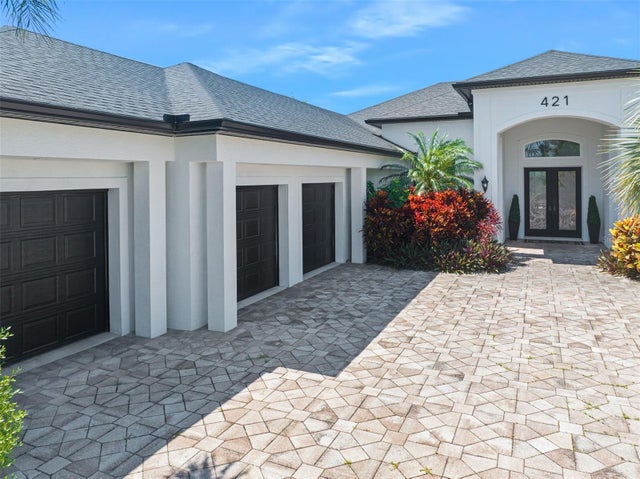 $1,375,000Single Family Residence SoldSold3Beds3Total Baths2,838Sqft421 QUAY ASSISINEW SMYRNA BEACH, FL 32169VENEZIA UNIT 07 Subdivision