

SoldSingle Family ResidenceSold
104 Double Eagle Drive
Daytona Beach, FL 32119
$544,000
- 4Beds
- 3Baths3 full
- 2,581Sq Ft
- $211Per Sq Ft
- 0.35Acres
- 1996Built
- Subdivision
- Pelican Bay
- County
- Volusia
- MLS®
- 1123905
Overview
Prime Location! Serene Pool home in the Estates of Pelican Bay with beautiful LAKE view in front & screened POOL overlooking nature area in the back. Granite Kitchen has center island & snack bar, planning desk, attractive display cabinets, newer stainless appliances & casual dining area with aquarium windows to view the solar heated salt Sport Pool. Family Room has a gas fireplace & triple slider to large covered Lanai which is ideal as an expanded outdoor living area. Primary Suite has sliders to the Lanai, a newly renovated bath with walk-in shower, soaking tub & huge walk-in closet. Volume ceilings & new flooring throughout. Freshly painted neutral interior. Furniture may be included at no extra cost. Pelican Bay is a gated Golf Community with roving security. Please Read MORE Living, Dining, Family Rooms & Primary Suite have new LVP flooring & new carpet in other 3 bedrooms. Pool was renovated & resurfaced in 2017 with Hayward salt system, filter & pump & was rescreened in 2018. Laundry room includes washer, dryer, utility sink & cabinets plus SimpliSafe Security System. Oversized 2-Car Garage has easy-care indoor/outdoor carpet. New HVAC in 2019. Paver driveway resealed in 2023. May be purchased PARTIALLY FURNISHED AT NO ADDITIONAL COST with sectional sofa, king bed & frame, 2 queen beds & frames & 3 bar stools.
Listing Snapshot
- Price
- $544,000
- Days On Site
- N/A
- Bedrooms
- 4
- Inside Area (SqFt)
- 2,581 sqft
- Total Baths
- 3
- Full Baths
- 3
- Partial Baths
- 0
- Lot Size
- 0.35 Acres
- Year Built
- 1996
- MLS® Number
- 1123905
- Status
- Sold
- Property Tax
- $7,002 (2023)
- HOA/Condo/Coop Fees
- N/A
- Sq Ft Source
- Appraiser
Property Details
General Features
15 items
- Acres
- 0.35
- Additional Property Use
- Residential, Single Family
- Attached Garage
- Yes
- Garage
- Yes
- Garage Spaces
- 2
- Levels
- One
- Parking
- Attached
- Pets
- Cats OK, Dogs OK, Yes
- Property Sub Type
- Single Family Residence
- Sewer
- Public Sewer
- SqFt Total
- 3,760
- Style
- Ranch, Other
- Utilities
- Cable Available, Electricity Available, Sewer Available, Water Available
- Water Source
- Public
- Zoning
- Single Family
Interior Features
18 items
- Appliances
- Washer, Refrigerator, Microwave, Electric Range, Dryer, Disposal, Dishwasher
- Cooling
- Ceiling Fan(s), Central Air, Zoned
- Fireplace
- Yes
- Fireplace Features
- Other
- Flooring
- Carpet, Tile
- Furnished
- Furnished
- Heating
- Central, Heat Pump, Zoned
- Interior
- Ceiling Fan(s)
Rooms
| Room | Dimensions | Level | Features |
|---|---|---|---|
| Bedroom 1 | 18.00 x 15.00 | Main | |
| Bedroom 2 | 13.00 x 12.00 | Main | |
| Bedroom 3 | 13.00 x 11.00 | Main | |
| Bedroom 4 | 12.00 x 11.00 | Main | |
| Dining Room | 13.00 x 12.00 | Main | |
| Family Room | 16.00 x 15.00 | Main | |
| Kitchen | 20.00 x 13.00 | Main | |
| Living Room | 21.00 x 17.00 | Main | |
| Other | 37.00 x 36.00 | Main | Description - Porch/Balcony |
| Utility Room | 9.00 x 5.00 | Main |
Exterior Features
7 items
- Construction Details
- Block, Concrete, Stucco
- Patio And Porch
- Front Porch, Porch, Rear Porch, Screened
- Pool Features
- Heated, In Ground, Salt Water, Screen Enclosure, Solar Heat
- Road Frontage
- Private Road
- Roof
- Shingle
- View
- Lake, Pond
- Waterview
- Lake, Pond
Community Features
6 items
- Association Amenities
- Golf Course
- Association Fee Frequency
- Annually
- Additional Association Fee Frequency
- Annually
- MLS Area
- 31 - Daytona S of Beville, W of Nova
- Financing Terms Available
- Conventional
- Roads
- Paved
Location
104 Double Eagle Drive, Daytona Beach, FL 32119 · 31 - Daytona S of Beville, W of Nova


Neighborhood & Commute
ZIP Code 32119
- Median household income
- $54,225
- Income per person
- $33,989
- Households
- 11,602
- Average household size
- 2.03
- Median age
- 45.9
Source: Walk Score.
Disclosure: Community information and market data powered by Constellation Data Labs. Information is deemed reliable but not guaranteed.
Price & Status History
- Listing updated with changes from the MLS®
- Status changed to Closed
Friends & Family
Similar Homes
For sale in Daytona Beach, single family residence, within 20% of this price.
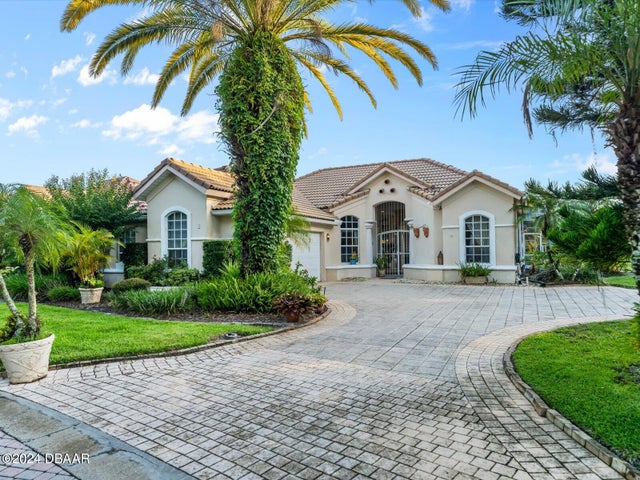 $580,000Single Family Residence SoldSold3Beds4Total Baths2,465Sqft1 Festiva At LionspawDaytona Beach, FL 32124Lionspaw Subdivision
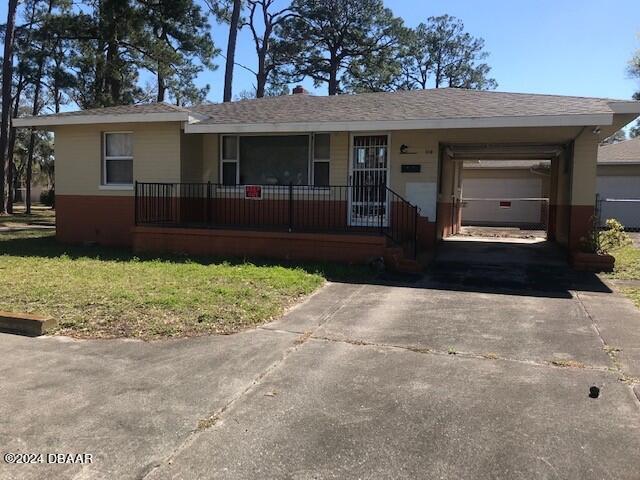 $605,000Single Family Residence SoldSold2Beds2Total Baths1,325Sqft1113 W International Speedway BoulevardDaytona Beach, FL 32114Daytona Highlands Subdivision
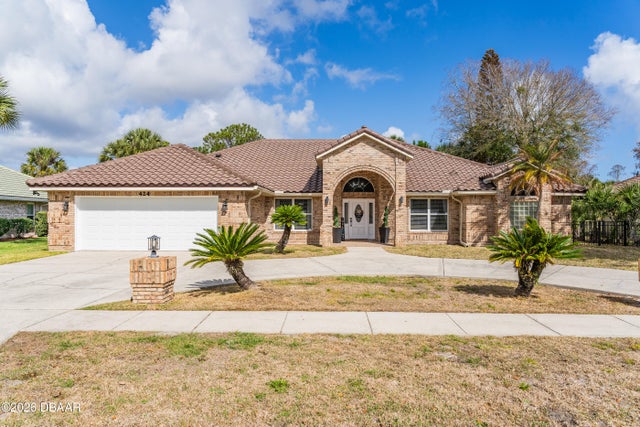 $615,000Single Family Residence SoldSold4Beds3Total Baths3,155Sqft424 Sea Duck DriveDaytona Beach, FL 32119Pelican Bay Subdivision
 $615,000Single Family Residence SoldSold4Beds3Total Baths3,155Sqft424 SEA DUCK DRIVEDAYTONA BEACH, FL 32119PELICAN BAY PH 06 UNIT 02 Subdivision