

SoldSingle Family ResidenceSold
502 Royal Road
St. Augustine, FL 32086
$569,000
- 4Beds
- 3Baths2 full, 1 half
- 2,344Sq Ft
- $243Per Sq Ft
- 1994Built
- Subdivision
- Not On The List
- County
- St. Johns
- MLS®
- 1118450
Overview
Welcome to your future home, where every detail has been carefully considered for comfort and style. The front exterior has undergone a captivating transformation with updated landscaping and wood decking, creating a perfect spot to relax and observe the vibrant activities of this golf cart-friendly community. The adorned columns and pergola at the garage entrance add a touch of elegance. This beautiful 4-bedroom, 2.5-bath home sits on a corner lot and boasts numerous upgrades. As you step through the new front door, you'll be immediately impressed by the wood grain vinyl flooring throughout the first floor. The living room, featuring a fireplace for those chilly Florida nights, is bathed in natural light from large windows. The flow from the living room to the formal dining room is seamless, with new French doors leading to the private backyard - ideal for summer BBQs. The kitchen, open to the dining area, showcases granite countertops, a custom-built island with extra storage, and a charming kitchen banquette with cushions. The base cabinets are painted, and two pantries provide ample space for all your kitchen essentials. Breakfast bar is just more places for your guest to be a part of the entertainment. A convenient half bath is located downstairs with new vanity mirror. Moving upstairs, you'll discover a large bonus room, perfect for an office or a fourth bedroom. New carpet, custom-built wall to wall bookshelves, and a cozy reading nook by the window make this space inviting. A new window allows for even more natural light. The guest bath features a shower/tub combination with a new vanity mirror. The primary suite offers a walk-in closet, extra storage, a linen closet, and double vanities with granite countertops and new vanity mirrors. Access to the attic is conveniently located within the primary closet. Guest bedrooms are well-sized, one with a walk-in closet and larger windows for abundant natural light. The inside laundry, complete with a custom sliding barn door, is situated upstairs, providing additional storage and space for a folding and ironing station. Lets step outside to the fully fenced backyard with new decking extending from the kitchen to new French doors from the formal dining room. This new deck is an excellent space for entertaining family and friends, with a pea gravel area for a fire pit to enjoy chilly days and nights. ROOF 2016. AC; WH; ENTIRE SEPTIC SYSTEM; WATER SOFTNER AND APPLIANCES 2018. Your new home is waiting - schedule a viewing today! All measurement's and information deemed to be accurate but cannot be guaranteed. Buyers and Realtors are advised to verify.
Listing Snapshot
- Price
- $569,000
- Days On Site
- N/A
- Bedrooms
- 4
- Inside Area (SqFt)
- 2,344 sqft
- Total Baths
- 3
- Full Baths
- 2
- Partial Baths
- 1
- Lot Size
- N/A
- Year Built
- 1994
- MLS® Number
- 1118450
- Status
- Sold
- Property Tax
- $3,115.8 (2023)
- HOA/Condo/Coop Fees
- N/A
- Sq Ft Source
- N/A
Property Details
General Features
12 items
- Attached Garage
- Yes
- Direction Faces
- East
- Garage
- Yes
- Garage Spaces
- 2
- Levels
- Two
- Parking
- Attached
- Pets
- Cats OK, Dogs OK, Yes
- Property Sub Type
- Single Family Residence
- Sewer
- Septic Tank
- SqFt Total
- 3,185
- Style
- Traditional
- Water Source
- Public
Interior Features
14 items
- Appliances
- Refrigerator, Microwave, Electric Range, Disposal, Dishwasher
- Cooling
- Ceiling Fan(s), Central Air
- Fireplace Features
- Other
- Flooring
- Carpet, Tile, Vinyl
- Heating
- Central, Electric
- Interior
- Ceiling Fan(s), Central Vacuum
Rooms
| Room | Dimensions | Level | Features |
|---|---|---|---|
| Bedroom 1 | 16.00 x 13.00 | Upper | Description - Primary |
| Bedroom 2 | 13.00 x 12.00 | Upper | |
| Bedroom 3 | 13.00 x 12.00 | Upper | Description - Walk In Closet |
| Bedroom 4 | 16.00 x 13.00 | Upper | Description - Bonus Room/Den |
| Dining Room | 13.00 x 15.00 | Main | Description - W/French Doors to Deck |
| Kitchen | 15.00 x 14.00 | Main | Description - With Island and Nook |
| Living Room | 13.00 x 20.00 | Main | Description - W/Fireplace |
| Utility Room | Upper | Description - W/Storage |
Exterior Features
5 items
- Construction Details
- Vinyl Siding
- Fencing
- Fenced
- Lot Features
- Corner Lot
- Patio And Porch
- Front Porch, Porch, Rear Porch
- Roof
- Shingle
Community Features
2 items
- MLS Area
- 99 - Other
- Roads
- Paved
Location
502 Royal Road, St. Augustine, FL 32086 · 99 - Other


Neighborhood & Commute
ZIP Code 32086
- Median household income
- $71,414
- Income per person
- $41,895
- Households
- 17,128
- Average household size
- 2.11
- Median age
- 49.5
Source: Walk Score.
Disclosure: Community information and market data powered by Constellation Data Labs. Information is deemed reliable but not guaranteed.
Price & Status History
- Listing updated with changes from the MLS®
- Status changed to Closed
- Price changed to $579,900
Friends & Family
Similar Homes
For sale in St. Augustine, single family residence, within 20% of this price.
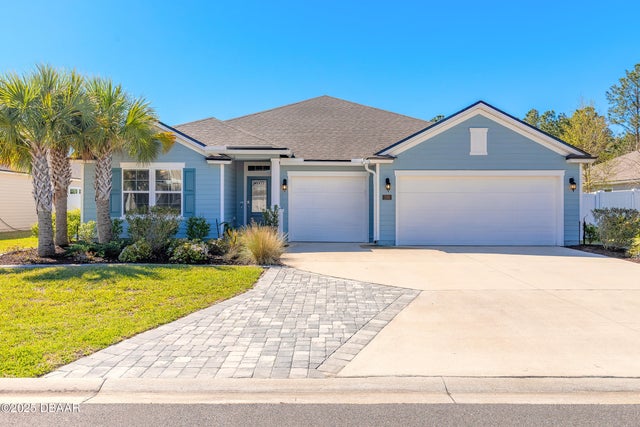 $558,000Single Family Residence SoldSold4Beds4Total Baths2,498Sqft299 Granite AvenueSt. Augustine, FL 32086Not on the List Subdivision
 $555,000Single Family Residence SoldSold3Beds2Total Baths1,644Sqft55 St Barts AvenueSt. Augustine, FL 32080Not On List Subdivision
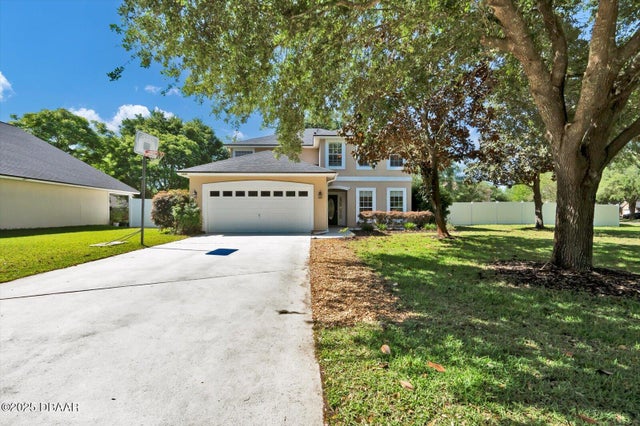 $540,000Single Family Residence SoldSold5Beds4Total Baths3,084Sqft1430 River Of May StreetSt. Augustine, FL 32092Not on the List Subdivision
 $610,000Single Family Residence SoldSold4Beds3Total Baths2,678Sqft366 Ocean Jasper DriveSt. Augustine, FL 32086Other Subdivision