

For SaleSingle Family ResidenceActive
1426 Alaqua Way
West Melbourne, FL 32904
$639,999
9 Days On Site
- 5Beds
- 4Baths3 full, 1 half
- 2,743Sq Ft
- $233Per Sq Ft
- 0.13Acres
- 2012Built
- Subdivision
- West Melbourne Landings
- County
- Brevard
- MLS®
- 1091590
Overview
Eco-conscious luxury meets ultimate organization in this beautifully updated split-level, 5-bedroom, 3.5-bath home featuring a versatile office/flex 6th. Tucked away in a highly desirable gated community with a remarkably low-cost HOA, this property offers incredible curb appeal starting with a welcoming, fully screened front porch for insect-free morning coffee overlooking a well-manicured yard kept vibrant year-round by an automatic sprinkler system. The main level features an inviting, open living area complete with a cozy electric fireplace, while the upstairs boasts an expansive, versatile loft area perfect for secondary family living. This home delivers a financial upside unmatched in the market: the 48-panel solar system lease will be paid off completely by the seller at closing, handing the new owner clear title and immediate, low-cost electric bills! The home is fully equipped with dual 40A EV chargers making it perfectly primed for FPL's specialized residential EV charging programs, and all big-ticket mechanical items are completely taken care of with a brand-new AC system in 2025, a newer roof installed in 2023, a new water heater added in 2022, and newly replaced back porch screens in 2022. Enjoy an incredible central location just minutes from Downtown Melbourne, major employment hubs like Northrop and L3Harris, and top-rated Melbourne schools. Designed for seamless resort lifestyle, the highly desirable first-floor master suite features a private door opening directly to a fully screened-in back porch and sparkling in-ground pool oasis. Inside, the chef's kitchen offers an efficient induction oven, premium black stainless-steel appliances, and a massive walk-in pantry. Heavy-duty overhead storage racks maximize the garage space, while the home's smart ecosystem features Wemo light switches indoors and permanent, customizable Govee architectural lighting outdoors.
Listing Snapshot
- Price
- $639,999
- Days On Site
- 9 Days
- Bedrooms
- 5
- Inside Area (SqFt)
- 2,743 sqft
- Total Baths
- 4
- Full Baths
- 3
- Partial Baths
- 1
- Lot Size
- 0.13 Acres
- Year Built
- 2012
- MLS® Number
- 1091590
- Status
- Active
- Property Tax
- $3,285.88 (2026)
- HOA/Condo/Coop Fees
- $60 monthly
- Sq Ft Source
- Public Records
Property Details
General Features
20 items
- Acres
- 0.13
- Additional Property Use
- Residential, Single Family
- Direction Faces
- North
- Garage
- Yes
- Garage Spaces
- 2
- Green Energy Efficient
- Appliances, Thermostat, Water Heater
- Land Lease
- No
- Levels
- Two
- Parking
- Electric Vehicle Charging Station(s), Garage, Garage Door Opener, Gated
- Pets
- Yes
- Property Condition
- Updated/Remodeled
- Property Sub Type
- Single Family Residence
- Security
- Fire Alarm, Security Gate, Security System Owned, Smoke Detector(s)
- Sewer
- Public Sewer
- Special Circumstances
- Standard
- SqFt Total
- 3,510
- Style
- A-Frame
- Utilities
- Cable Available, Cable Connected, Electricity Connected, Sewer Connected, Water Connected
- Water Source
- Public
- Zoning
- Single Family
Interior Features
11 items
- Appliances
- Dishwasher, Disposal, Dryer, Electric Cooktop, Electric Range, Electric Water Heater, Ice Maker, Microwave, Refrigerator, Washer
- Cooling
- Central Air, Ceiling Fan(s), Electric
- Electric
- 200+ Amp Service
- Fireplace
- Yes
- Fireplace Features
- Electric, Wood Burning
- Fireplaces
- 1
- Flooring
- Carpet, Tile, Vinyl
- Furnished
- Unfurnished
- Heating
- Central, Electric
- Interior
- Ceiling Fan(s), Open Floorplan, Pantry, Smart Thermostat, Vaulted Ceiling(s), Walk-In Closet(s)
- Laundry Features
- Electric Dryer Hookup, In Garage, Upper Level, Washer Hookup
Exterior Features
12 items
- Construction Details
- Concrete, Frame, Stucco
- Exterior
- Balcony
- Fencing
- Back Yard, Fenced, Privacy, Wood
- Lot Features
- Sprinklers In Front, Sprinklers In Rear
- Other Structures
- Shed(s)
- Patio And Porch
- Covered, Front Porch, Patio, Screened
- Pool Features
- In Ground, Screen Enclosure, Waterfall, Private
- Private Pool
- Yes
- Road Frontage
- City Street
- Roof
- Shingle
- View
- Pool
- Waterview
- Pool
Community Features
8 items
- Accessibility Features
- Accessible Entrance, Accessible Central Living Area, Accessible Closets, Accessible Full Bath, Accessible Hallway(s)
- Association Amenities
- Gated, Playground
- Association Fee
- $60.0
- Association Fee Frequency
- Monthly
- Community Features
- Sidewalks
- MLS Area
- 331 - West Melbourne
- Financing Terms Available
- Cash, Conventional, FHA, VA Loan
- Roads
- Asphalt
Location
1426 Alaqua Way, West Melbourne, FL 32904 · 331 - West Melbourne


Neighborhood & Commute
ZIP Code 32904
- Median household income
- $83,945
- Income per person
- $42,480
- Households
- 17,092
- Average household size
- 2.36
- Median age
- 43.1
Source: Walk Score.
Disclosure: Community information and market data powered by Constellation Data Labs. Information is deemed reliable but not guaranteed.
Schools
- Elementary School
- Meadowlane
- Middle School
- Central
- High School
- Melbourne
Price & Status History
- Listing updated with changes from the MLS®
- Status changed to Active
- Listing first seen on site
Friends & Family
Similar Homes
For sale in West Melbourne, single family residence, within 20% of this price.
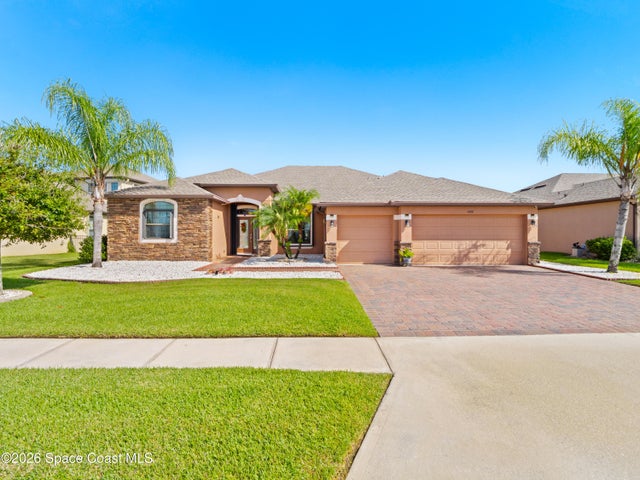 $589,400Single Family Residence For SaleActive4Beds3Total Baths2,546Sqft3480 Watergrass StreetWest Melbourne, FL 32904Sawgrass Lakes Phase Two B Subdivision
 New Listing · 4 days on site$579,000Single Family Residence For SaleActive4Beds3Total Baths2,558Sqft3680 Salt Marsh CircleWest Melbourne, FL 32904Sawgrass Lakes Subdivision
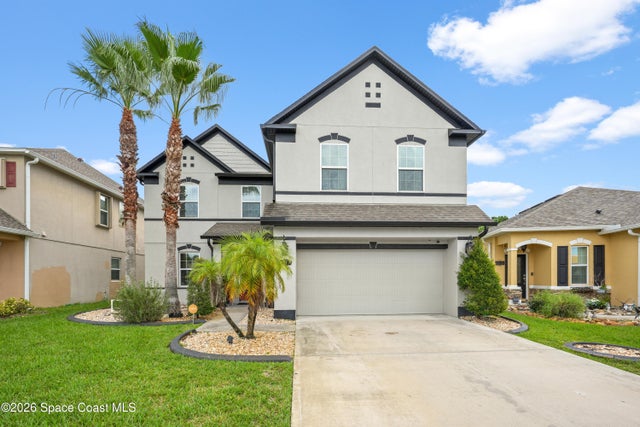 $569,000Single Family Residence For SaleActive4Beds4Total Baths3,120Sqft1747 Attilburgh BoulevardWest Melbourne, FL 32904Manchester Lakes Phase 4 Subdivision
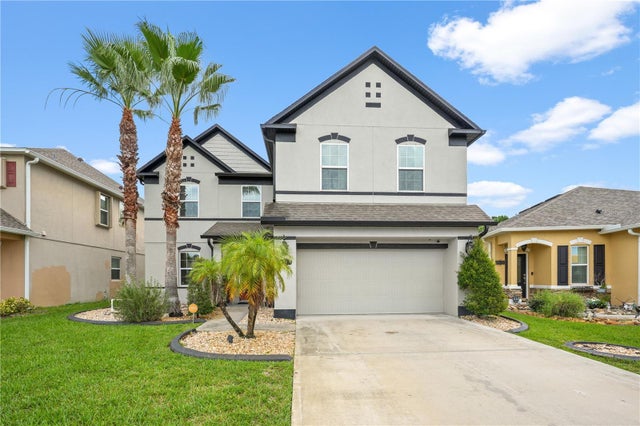 $569,000Single Family Residence For SaleActive4Beds3Total Baths3,120Sqft1747 ATTILBURGH BOULEVARDWEST MELBOURNE, FL 32904MANCHESTER LAKES PH 4 Subdivision