

For SaleTownhouseActive Under Contract
41 Piney Branch Way D
West Melbourne, FL 32904
$139,900
15 Days On Site
- 2Beds
- 2Baths2 full
- 1,288Sq Ft
- $109Per Sq Ft
- 0.02Acres
- 1984Built
- Subdivision
- Chateau In The Pines
- County
- Brevard
- MLS®
- 1091309
Overview
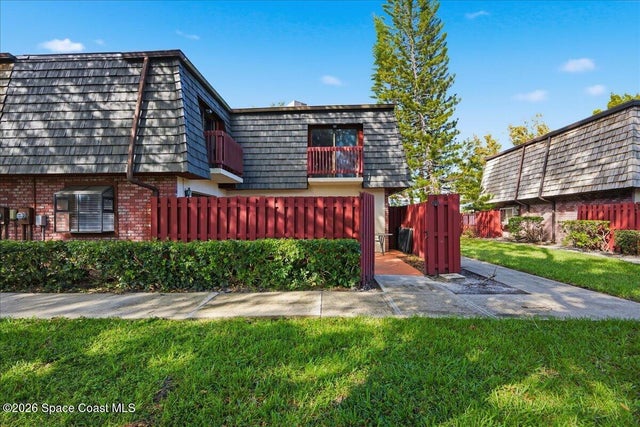
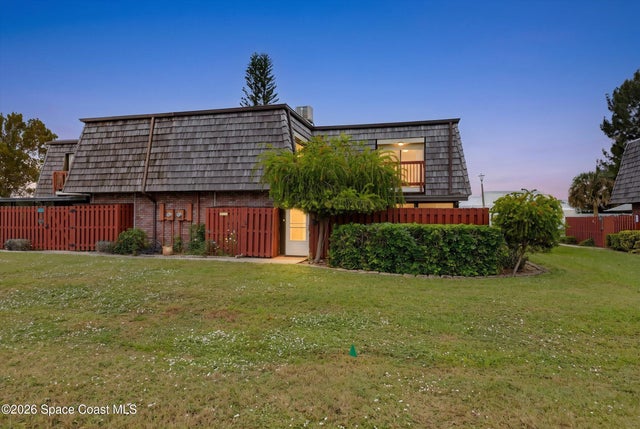
Private courtyard living in the heart of Brevard County! This 2BR/2BA townhome in Chateau in the Pines is made for the al fresco lifestyle. A gated, privacy-fenced courtyard welcomes you home w/ room for lounge seating, dining & potted gardens, and sliding glass doors open to it from both the family room & dining area. Inside, a two-story foyer w/ a graceful staircase leads to a bright, open main living level w/ easy-care tile flooring. Upstairs, each bedroom opens to its own private balcony w/ treetop views, perfect for morning coffee or an evening breeze. Both are peaceful retreats, each w/ a full ensuite bath & a walk-in closet. The eat-in kitchen offers abundant cabinetry & counter space, plus in-unit laundry on the main level. Spend lazy Florida afternoons at the sparkling community pool, surrounded by mature shade trees & lush, park-like landscaping. Just minutes from the Melbourne Square Mall, I-95, the airport & the beaches! HVAC: 2024 W/H: 2012 HOA Fees: • $349/Month
Listing Snapshot
- Price
- $139,900
- Days On Site
- 15 Days
- Bedrooms
- 2
- Inside Area (SqFt)
- 1,288 sqft
- Total Baths
- 2
- Full Baths
- 2
- Partial Baths
- 0
- Lot Size
- 0.02 Acres
- Year Built
- 1984
- MLS® Number
- 1091309
- Status
- Active Under Contract
- Property Tax
- N/A
- HOA/Condo/Coop Fees
- $349 monthly
- Sq Ft Source
- Appraiser
Property Details
General Features
15 items
- Acres
- 0.02
- Additional Property Use
- Residential, Single Family
- Direction Faces
- West
- Levels
- Two
- Parking
- Assigned
- Pets
- Cats OK, Dogs OK, Size Limit
- Property Condition
- Fixer
- Property Sub Type
- Townhouse
- Security
- Smoke Detector(s)
- Sewer
- Public Sewer
- Special Circumstances
- Standard
- SqFt Total
- 1,324
- Style
- Other
- Utilities
- Cable Available, Cable Connected, Electricity Connected, Sewer Connected, Water Connected
- Water Source
- Public
Interior Features
7 items
- Appliances
- Dishwasher, Disposal, Dryer, Electric Oven, Ice Maker, Refrigerator, Washer
- Cooling
- Central Air, Ceiling Fan(s), Electric
- Flooring
- Carpet, Laminate, Tile
- Furnished
- Unfurnished
- Heating
- Central, Electric
- Interior
- Ceiling Fan(s), Eat-in Kitchen, Entrance Foyer, Open Floorplan, Walk-In Closet(s)
- Laundry Features
- In Basement, In Unit, Lower Level
Exterior Features
8 items
- Construction Details
- Block, Concrete, Stucco
- Exterior
- Balcony, Courtyard
- Fencing
- Wood
- Lot Features
- Wooded, Many Trees
- Road Frontage
- City Street
- Roof
- Membrane
- View
- Trees/Woods
- Waterview
- Trees/Woods
Community Features
7 items
- Association Amenities
- Maintenance Grounds, Pool, Trash
- Association Fee
- $349.0
- Association Fee Frequency
- Monthly
- Community Features
- Curbs, Street Lights
- MLS Area
- 331 - West Melbourne
- Financing Terms Available
- Cash, Conventional, FHA, VA Loan
- Roads
- Asphalt
Location
41 Piney Branch Way D, West Melbourne, FL 32904 · 331 - West Melbourne


Neighborhood & Commute
ZIP Code 32904
- Median household income
- $83,945
- Income per person
- $42,480
- Households
- 17,092
- Average household size
- 2.36
- Median age
- 43.1
Source: Walk Score.
Disclosure: Community information and market data powered by Constellation Data Labs. Information is deemed reliable but not guaranteed.
Schools
- Elementary School
- University Park
- Middle School
- Stone
- High School
- Melbourne
Price & Status History
- Listing updated with changes from the MLS®
- Status changed to Active Under Contract
- Listing first seen on site
Friends & Family
Similar Homes
For sale in West Melbourne, townhouse, within 20% of this price.
 $149,900Townhouse For SaleActive2Beds3Total Baths1,288Sqft44 Piney Branch Way AWest Melbourne, FL 32904Chateau in the Pines Subdivision
 $159,900Townhouse For SaleActive2Beds3Total Baths1,288Sqft46 Piney Branch Way AWest Melbourne, FL 32904Chateau in the Pines Subdivision
 New Listing · 3 weeks on site$165,000Townhouse For SaleActive2Beds3Total Baths1,288Sqft50 Piney Branch Way AWest Melbourne, FL 32904Chateau in the Pines Subdivision