

For SaleSingle Family ResidenceActive
991 Peta Way
Melbourne, FL 32940
$520,000
19 Days On Site
- 3Beds
- 2Baths2 full
- 2,165Sq Ft
- $240Per Sq Ft
- 0.15Acres
- 2019Built
- Subdivision
- Sandhill Crossing
- County
- Brevard
- MLS®
- 1090971
Overview
Gated living meets backyard tranquility in Sandhill Crossing! This beautifully maintained 3-bedroom, 2-bath home offers an inviting open floor plan, separate quiet office & seamless indoor-outdoor living. The kitchen features granite countertops & flows effortlessly into the main gathering spaces. A spacious primary suite showcases a tray ceiling, private patio access & an ensuite w/ dual vanities, soaking tub & separate tiled walk-in shower. Two additional bedrooms, a full guest bath w/ dual sinks & interior laundry provide everyday comfort. Sliding glass doors open to a generous covered patio overlooking a peaceful garden setting, lush tropical landscaping & a spacious, fully fenced backyard with plenty of room to enjoy Florida's sunshine. Complete w/ a community playground, Sandhill Crossing offers the perfect combination of privacy, comfort & easygoing Florida living!
Listing Snapshot
- Price
- $520,000
- Days On Site
- 19 Days
- Bedrooms
- 3
- Inside Area (SqFt)
- 2,165 sqft
- Total Baths
- 2
- Full Baths
- 2
- Partial Baths
- 0
- Lot Size
- 0.15 Acres
- Year Built
- 2019
- MLS® Number
- 1090971
- Status
- Active
- Property Tax
- N/A
- HOA/Condo/Coop Fees
- $72.33 monthly
- Sq Ft Source
- Public Records
Property Details
General Features
15 items
- Acres
- 0.15
- Additional Property Use
- Residential, Single Family
- Attached Garage
- Yes
- Direction Faces
- West
- Garage
- Yes
- Garage Spaces
- 2
- Levels
- One
- Parking
- Attached, Garage, Garage Door Opener
- Pets
- Breed Restrictions, Yes
- Property Sub Type
- Single Family Residence
- Security
- Security Gate
- Sewer
- Public Sewer
- Special Circumstances
- Standard
- Utilities
- Cable Available, Electricity Connected, Sewer Available, Water Available
- Water Source
- Public
Interior Features
7 items
- Appliances
- Disposal, Electric Range, Electric Water Heater, ENERGY STAR Qualified Dishwasher, Microwave, Refrigerator
- Cooling
- Central Air, Ceiling Fan(s)
- Flooring
- Carpet, Tile
- Furnished
- Unfurnished
- Heating
- Central, Electric
- Interior
- Ceiling Fan(s), Kitchen Island, Open Floorplan, Walk-In Closet(s)
- Laundry Features
- Electric Dryer Hookup, Washer Hookup
Exterior Features
5 items
- Construction Details
- Concrete, Stucco
- Fencing
- Back Yard, Privacy, Vinyl
- Lot Features
- Few Trees
- Patio And Porch
- Patio
- Road Frontage
- Private Road
Community Features
6 items
- Association Amenities
- Gated
- Association Fee
- $217.0
- Association Fee Frequency
- Quarterly
- Community Features
- Gated, Suburban
- MLS Area
- 216 - Viera/Suntree N of Wickham
- Financing Terms Available
- Cash, Conventional, FHA, VA Loan
Location
991 Peta Way, Melbourne, FL 32940 · 216 - Viera/Suntree N of Wickham


Neighborhood & Commute
ZIP Code 32940
- Median household income
- $103,658
- Income per person
- $53,761
- Households
- 19,868
- Average household size
- 2.30
- Median age
- 48.2
Source: Walk Score.
Disclosure: Community information and market data powered by Constellation Data Labs. Information is deemed reliable but not guaranteed.
Schools
- Elementary School
- Quest
- Middle School
- Viera Middle School
- High School
- Viera
Price & Status History
- Listing updated with changes from the MLS®
- Status changed to Active
- Listing first seen on site
Friends & Family
Similar Homes
For sale in Melbourne, single family residence, within 20% of this price.
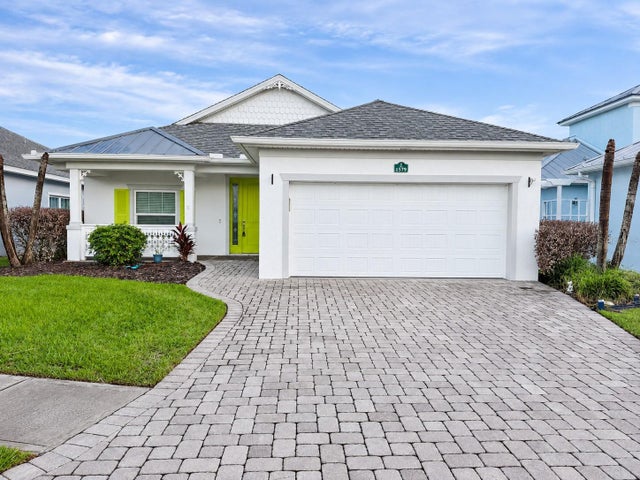 New Listing · a week on site$581,000Single Family Residence For SaleActive4Beds2Total Baths2,000Sqft1579 TULLAGEE AVENUEMELBOURNE, FL 32940CASHEL VLG/CAPRON RDG PH 1 Subdivision
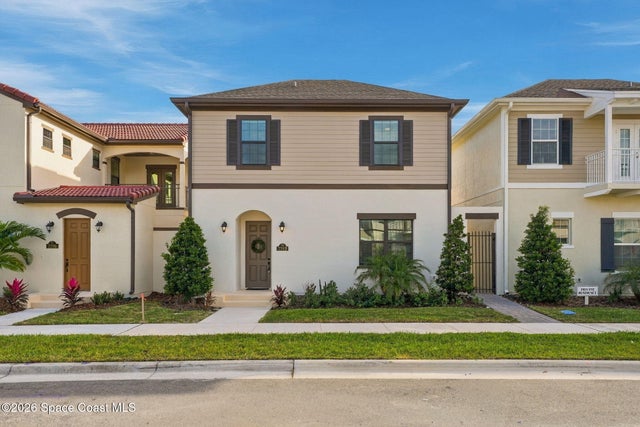 New Listing · 4 days on site$585,000Single Family Residence For SaleActive4Beds4Total Baths2,258Sqft7749 Allure DriveMelbourne, FL 32940Reeling Park Subdivision
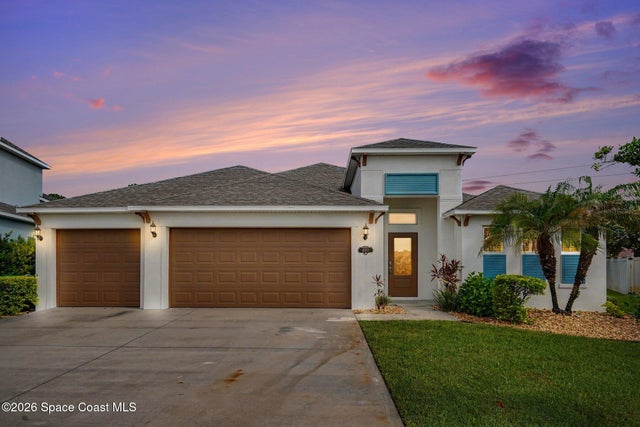 $585,990Single Family Residence For SaleActive4Beds3Total Baths2,280Sqft4262 Ruthann CircleMelbourne, FL 32934Glen Ridge Subdivision
 $589,000Single Family Residence For SaleActive4Beds2Total Baths2,475Sqft862 Potomac DriveMelbourne, FL 32904The Falls at Sheridan Phase II Subdivision