

For SaleSingle Family ResidenceActive
4850 Erin Lane
Melbourne, FL 32940
$399,900
14 Days On Site
- 3Beds
- 2Baths2 full
- 1,565Sq Ft
- $256Per Sq Ft
- 0.13Acres
- 1998Built
- Subdivision
- Live Oak Phase 2
- County
- Brevard
- MLS®
- 1090739
Overview
Welcome to your dream waterfront oasis! This immaculate 3-bedroom, 2-bathroom pool home seamlessly blends indoor elegance with exceptional outdoor Florida living. As you step inside, you are greeted by high vaulted ceilings and an open, light-filled atmosphere. Featuring a split floor plan, an inside laundry room, and a 2 car attached garage. The spacious kitchen features stunning granite countertops, ideal for meal prep and gathering. Transition effortlessly outside to the large covered rear porch opening to a fully screen-enclosed POOL—perfect for year-round swimming and entertaining. Relax on the patio and take in breathtaking, tranquil pond water and sunset views every evening. Enjoy long-term peace of mind and lower insurance costs with a new roof installed in 2023 and included hurricane protection for windows. Conveniently located near top-rated schools, shopping, dining, and major highways, this move-in-ready gem has it all. Schedule a Showing Today!
Listing Snapshot
- Price
- $399,900
- Days On Site
- 14 Days
- Bedrooms
- 3
- Inside Area (SqFt)
- 1,565 sqft
- Total Baths
- 2
- Full Baths
- 2
- Partial Baths
- 0
- Lot Size
- 0.13 Acres
- Year Built
- 1998
- MLS® Number
- 1090739
- Status
- Active
- Property Tax
- N/A
- HOA/Condo/Coop Fees
- $15.75 monthly
- Sq Ft Source
- Assessor
Property Details
General Features
12 items
- Acres
- 0.13
- Additional Property Use
- Single Family
- Direction Faces
- East
- Garage
- Yes
- Garage Spaces
- 2
- Parking
- Garage Door Opener
- Property Sub Type
- Single Family Residence
- Sewer
- Public Sewer
- Special Circumstances
- Standard
- SqFt Total
- 2,266
- Utilities
- Natural Gas Available, Electricity Connected, Natural Gas Connected, Sewer Connected, Water Connected
- Water Source
- Public
Interior Features
7 items
- Appliances
- Dishwasher, Electric Range, Microwave, Refrigerator
- Cooling
- Central Air, Ceiling Fan(s)
- Flooring
- Laminate, Tile
- Furnished
- Unfurnished
- Heating
- Central
- Interior
- Ceiling Fan(s), Open Floorplan, Pantry, Vaulted Ceiling(s)
- Laundry Features
- In Unit
Exterior Features
9 items
- Construction Details
- Block
- Lot Features
- Sprinklers In Front, Sprinklers In Rear, Waterfront
- Patio And Porch
- Rear Porch, Screened
- Pool Features
- In Ground, Screen Enclosure, Private
- Private Pool
- Yes
- Roof
- Shingle
- View
- Pond, Water
- Waterfront Features
- Pond
- Waterview
- Pond, Water
Community Features
4 items
- Association Fee
- $189.0
- Association Fee Frequency
- Annually
- MLS Area
- 322 - NE Melbourne/Palm Shores
- Financing Terms Available
- Cash, Conventional, FHA, VA Loan
Location
4850 Erin Lane, Melbourne, FL 32940 · 322 - NE Melbourne/Palm Shores


Neighborhood & Commute
ZIP Code 32940
- Median household income
- $103,658
- Income per person
- $53,761
- Households
- 19,868
- Average household size
- 2.30
- Median age
- 48.2
Source: Walk Score.
Disclosure: Community information and market data powered by Constellation Data Labs. Information is deemed reliable but not guaranteed.
Schools
- Elementary School
- Sherwood
- Middle School
- DeLaura
- High School
- Satellite
Price & Status History
- Listing updated with changes from the MLS®
- Status changed to Active
- Listing first seen on site
Friends & Family
Similar Homes
For sale in Melbourne, single family residence, within 20% of this price.
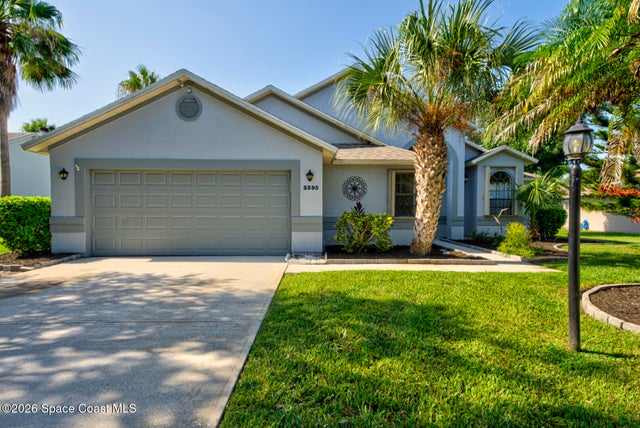 $449,000Single Family Residence For SaleActive3Beds2Total Baths1,886Sqft3395 Fort Sumter StreetMelbourne, FL 32934Greystone Subdivision
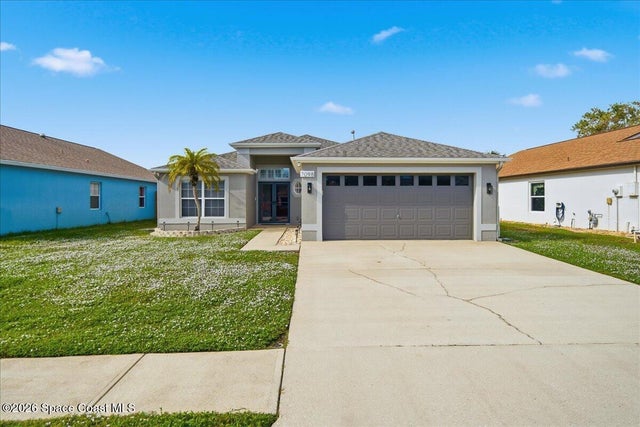 New Listing · 2 days on site$449,000Single Family Residence For SaleActive3Beds2Total Baths1,820Sqft7098 Bracken LaneMelbourne, FL 32940Viera S PUD Tracts MM and QQ Phases 7 Subdivision
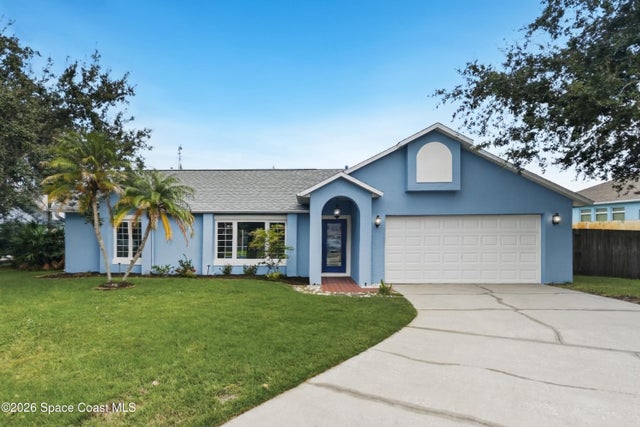 $449,900Single Family Residence For SaleActive3Beds2Total Baths1,722Sqft3273 Brentwood LaneMelbourne, FL 32934Parkway Meadows Phase 2 Subdivision
 $449,900Single Family Residence For SaleActive3Beds2Total Baths1,722Sqft3273 BRENTWOOD LANEMELBOURNE, FL 32934PARKWAY MEADOWS PHASE 2 Subdivision