

For SaleSingle Family ResidenceActive Under Contract
1355 Johns Circle
Merritt Island, FL 32952
$339,000
22 Days On Site
- 3Beds
- 2Baths2 full
- 1,186Sq Ft
- $286Per Sq Ft
- 0.2Acres
- 1977Built
- Subdivision
- Ridge Manor Estates
- County
- Brevard
- MLS®
- 1090714
Overview
Enjoy Florida living in this CBS 3-bedroom, 2-bath home with a screened pool with solar heating and sunshade. The vinyl-fenced backyard and covered patio with sink and beverage refrigerator create an inviting setting for entertaining. Inside, the kitchen features stainless steel appliances and a flat cooktop, while both guest bedrooms offer California-style built-in closets. Ceiling fans add everyday comfort. Updates include a 2025 HVAC system, 2011 roof, 2011 electric, PVC & Copper plumbing, and the water heater was replaced approximately four years ago. Hurricane shutters protect all windows with most having electronic switches. Front and rear irrigation and two storage sheds adds convenience. The great rooms front window frames rocket launch views! Just down the street, Kelly Park offers a boat launch, riverside picnic areas and recreation. Minutes to beaches, Port Canaveral cruising, shopping and dining, with convenient access to Orlando. Come live the island lifestyle!
Listing Snapshot
- Price
- $339,000
- Days On Site
- 22 Days
- Bedrooms
- 3
- Inside Area (SqFt)
- 1,186 sqft
- Total Baths
- 2
- Full Baths
- 2
- Partial Baths
- 0
- Lot Size
- 0.2 Acres
- Year Built
- 1977
- MLS® Number
- 1090714
- Status
- Active Under Contract
- Property Tax
- $1,240.78 (2025)
- HOA/Condo/Coop Fees
- N/A
- Sq Ft Source
- Appraiser
Property Details
General Features
18 items
- Acres
- 0.2
- Additional Property Use
- Single Family
- Attached Garage
- Yes
- Direction Faces
- Northeast
- Garage
- Yes
- Garage Spaces
- 1
- Land Lease
- No
- Levels
- One
- Parking
- Attached, Garage
- Pets
- Yes
- Property Sub Type
- Single Family Residence
- Sewer
- Public Sewer
- Special Circumstances
- Standard
- SqFt Total
- 1,518
- Style
- Ranch
- Utilities
- Cable Available, Electricity Connected, Sewer Connected, Water Connected
- Water Source
- Public
- Zoning
- Residential
Interior Features
7 items
- Appliances
- Dishwasher, Dryer, Electric Range, Electric Water Heater, Microwave, Refrigerator, Washer
- Cooling
- Central Air, Ceiling Fan(s), Electric
- Flooring
- Carpet, Tile, Vinyl
- Furnished
- Unfurnished
- Heating
- Central, Electric
- Interior
- Ceiling Fan(s), Open Floorplan, Walk-In Closet(s)
- Laundry Features
- In Garage
Exterior Features
10 items
- Construction Details
- Block, Concrete, Stone, Stucco
- Fencing
- Back Yard, Privacy, Vinyl
- Lot Features
- Sprinklers In Front, Sprinklers In Rear
- Other Structures
- Outdoor Kitchen, Shed(s)
- Patio And Porch
- Patio, Rear Porch, Screened
- Pool Features
- Heated, In Ground, Screen Enclosure, Solar Heat, Private
- Private Pool
- Yes
- Roof
- Shingle
- View
- Pool
- Waterview
- Pool
Community Features
4 items
- Community Features
- Curbs, Sidewalks, Street Lights
- MLS Area
- 252 - N Banana River Dr.
- Financing Terms Available
- Cash, Conventional, VA Loan
- Roads
- Paved
Location
1355 Johns Circle, Merritt Island, FL 32952 · 252 - N Banana River Dr.


Neighborhood & Commute
ZIP Code 32952
- Median household income
- $89,986
- Income per person
- $51,134
- Households
- 10,535
- Average household size
- 2.21
- Median age
- 50.4
Source: Walk Score.
Disclosure: Community information and market data powered by Constellation Data Labs. Information is deemed reliable but not guaranteed.
Schools
- Elementary School
- Audubon
- Middle School
- Jefferson
- High School
- Merritt Island
Price & Status History
- Listing updated with changes from the MLS®
- Status changed to Active Under Contract
- Listing first seen on site
Friends & Family
Similar Homes
For sale in Merritt Island, single family residence, within 20% of this price.
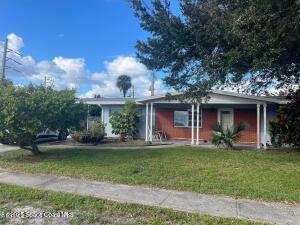 New Listing · 3 weeks on site$339,000Single Family Residence For SaleActive4Beds2Total Baths1,716Sqft170 Barbados DriveMerritt Island, FL 32952Belaire Subd Subdivision
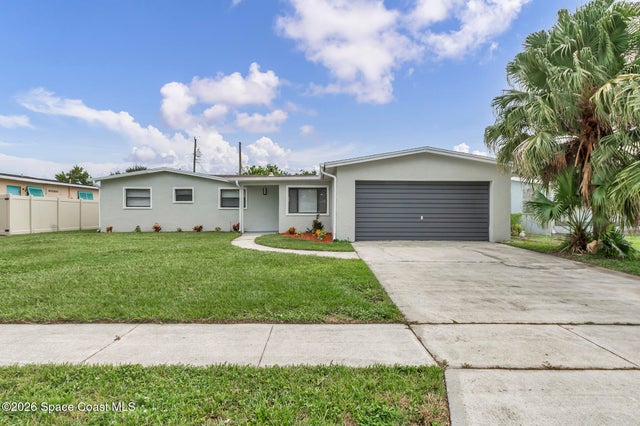 $339,000Single Family Residence For SaleActive4Beds2Total Baths1,415Sqft255 Eyre AvenueMerritt Island, FL 32953Barony Estates Unit 2 Sec 1 Subdivision
 New Listing · a week on site$339,200Single Family Residence For SaleActive3Beds2Total Baths1,080Sqft1160 Altman DriveMerritt Island, FL 32952Harborview Cove Subdivision
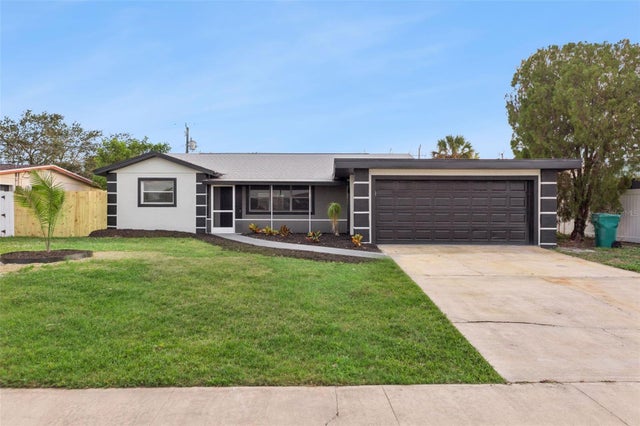 New Listing · 2 days on site$335,000Single Family Residence For SaleActive3Beds2Total Baths1,210Sqft225 TIKI DRIVEMERRITT ISLAND, FL 32953CATALINA ISLE ESTATES Subdivision