

For SaleSingle Family ResidenceActive
1585 Sykes Creek Drive
Merritt Island, FL 32953
$925,000
22 Days On Site
- 3Beds
- 3Baths2 full, 1 half
- 2,236Sq Ft
- $414Per Sq Ft
- 0.23Acres
- 1987Built
- Subdivision
- Diana Shores Unit No 9
- County
- Brevard
- MLS®
- 1090670
Overview
Waterfront Living in Desirable Diana Shores! Enjoy the Florida lifestyle in this beautifully maintained 3-bedroom, 3-bath pool home, located on a quiet cul-de-sac along the canal near Sykes Creek. Featuring a private boat lift, heated swimming pool, and inviting outdoor living spaces, this home is ideal for enjoying the best of waterfront living. The outdoor retreat features colorful LED pool lighting, illuminated landscaping, an upgraded lanai with Bluetooth speakers, and an automatic awning with wind sensor. Major updates include a new roof, ductwork, and water heater in 2026, plus a new pool pump in 2024 and HVAC upgrades. Fresh interior paint, professionally refinished kitchen cabinets, and a home security system add to the home's appeal. With extensive improvements, a peaceful waterfront setting, and a desirable Diana Shores location, this home is ready to welcome its next owner to the Merritt Island lifestyle!
Listing Snapshot
- Price
- $925,000
- Days On Site
- 22 Days
- Bedrooms
- 3
- Inside Area (SqFt)
- 2,236 sqft
- Total Baths
- 3
- Full Baths
- 2
- Partial Baths
- 1
- Lot Size
- 0.23 Acres
- Year Built
- 1987
- MLS® Number
- 1090670
- Status
- Active
- Property Tax
- N/A
- HOA/Condo/Coop Fees
- $30 monthly
- Sq Ft Source
- Public Records
Property Details
General Features
14 items
- Acres
- 0.23
- Additional Property Use
- Single Family
- Direction Faces
- South
- Garage
- Yes
- Garage Spaces
- 2
- Levels
- Two
- Parking
- Additional Parking, RV Access/Parking
- Property Sub Type
- Single Family Residence
- Security
- 24 Hour Security, Closed Circuit Camera(s), Security Lights, Smoke Detector(s)
- Sewer
- Public Sewer
- Special Circumstances
- Standard
- Style
- Contemporary
- Utilities
- Electricity Connected, Sewer Connected, Water Connected
- Water Source
- Public
Interior Features
11 items
- Appliances
- Dishwasher, Disposal, Electric Oven, Electric Range, Electric Water Heater, Ice Maker, Microwave, Refrigerator
- Cooling
- Central Air, Ceiling Fan(s)
- Fireplace
- Yes
- Fireplace Features
- Wood Burning
- Fireplaces
- 1
- Flooring
- Tile, Vinyl, Wood
- Furnished
- Negotiable
- Heating
- Central
- Interior
- Breakfast Bar, Built-in Features, Ceiling Fan(s), Entrance Foyer, Kitchen Island, Open Floorplan, Pantry, Vaulted Ceiling(s), Walk-In Closet(s)
- Laundry Features
- In Basement, Electric Dryer Hookup, In Unit, Lower Level, Washer Hookup
- Window Features
- Skylight(s)
Exterior Features
14 items
- Construction Details
- Frame, Stucco
- Exterior
- Balcony, Boat Slip
- Fencing
- Fenced, Privacy, Vinyl
- Lot Features
- Waterfront
- Patio And Porch
- Awning(s), Covered, Deck, Patio, Porch, Rear Porch, Screened, Wrap Around
- Pool Features
- Heated, In Ground, Screen Enclosure, Private
- Private Pool
- Yes
- Road Frontage
- City Street
- Roof
- Shingle
- View
- Canal, Water
- Waterfront
- Yes
- Waterfront Features
- Canal Front, Navigable Water, River Access
- Waterview
- Canal, Water
- Windows/Doors
- Skylight(s)
Community Features
4 items
- Association Fee
- $30.0
- MLS Area
- 251 - Central Merritt Island
- Financing Terms Available
- Cash, Conventional, FHA, VA Loan
- Roads
- Asphalt
Location
1585 Sykes Creek Drive, Merritt Island, FL 32953 · 251 - Central Merritt Island


Neighborhood & Commute
ZIP Code 32953
- Median household income
- $78,412
- Income per person
- $43,708
- Households
- 12,185
- Average household size
- 2.25
- Median age
- 48.3
Source: Walk Score.
Disclosure: Community information and market data powered by Constellation Data Labs. Information is deemed reliable but not guaranteed.
Schools
- Elementary School
- Mila
- Middle School
- Jefferson
- High School
- Merritt Island
Price & Status History
- Listing updated with changes from the MLS®
- Status changed to Active
- Listing first seen on site
Friends & Family
Similar Homes
For sale in Merritt Island, single family residence, within 20% of this price.
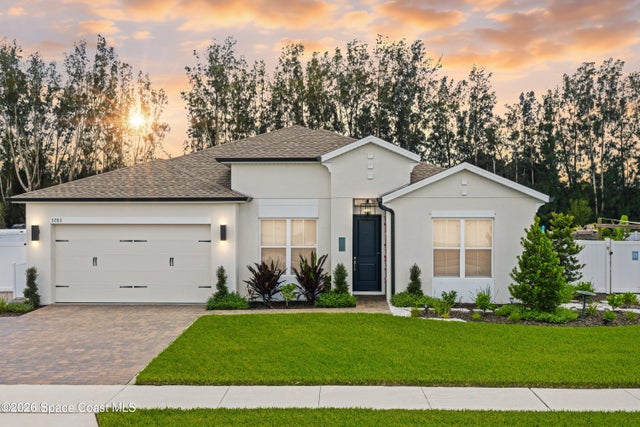 $925,000Single Family Residence For SaleActive4Beds4Total Baths2,835Sqft3283 Armen DriveMerritt Island, FL 32953Armen Groves Subdivision
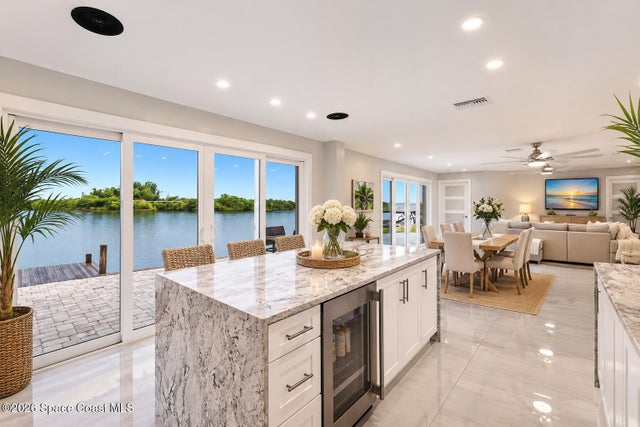 New Listing · 3 weeks on site$950,000Single Family Residence For SaleActive4Beds4Total Baths1,752Sqft415 Island DriveMerritt Island, FL 32952Glen Isles Sec 3 Subdivision
 $899,999Single Family Residence For SaleActive3Beds2Total Baths2,168Sqft535 Robinhood DriveMerritt Island, FL 32953Sherwood Forest Second Div Subdivision
 New Listing · 2 weeks on site$893,000Single Family Residence For SaleActive8Beds6Total Baths3,326Sqft1275 Island DriveMerritt Island, FL 32952Glen Isles Sec 3 Subdivision