

For SaleSingle Family ResidenceActive
2610 St Anthony's Street
Titusville, FL 32780
$349,000
22 Days On Site
- 3Beds
- 2Baths2 full
- 1,431Sq Ft
- $244Per Sq Ft
- 0.12Acres
- 1991Built
- Subdivision
- Cathedral Villas Section 3
- County
- Brevard
- MLS®
- 1090627
Overview
Well Maintained, Immaculate Kept, 3 Bedroom, 2 Bath, Split Plan, In-ground Pool Home w/ 2 Car Garage Located in Titusville. This home features open living room, dining room, kitchen, vaulted ceiling, lots of natural lighting, updated kitchen w/bright white cabinetry, granite countertops, plenty of counter space & pantry. Tile and Laminate flooring except carpet in bedrooms. Spacious Primary suite, bathroom is also updated w/ walk-in shower (no tub) walk -in closet (2nd bathroom is also updated and has tub/shower combo). Laundry is in garage. Back yard is fenced in w/ 6' wooden privacy fence, trussed lanai and screened-in pool area. New Refrigerator, New Pool pump, Roof replaced in 2024, HVAC replaced in 2023. Closely located to Grocery Store, Shopping, Restaurants and more. This home is worth taking a look at...
Listing Snapshot
- Price
- $349,000
- Days On Site
- 22 Days
- Bedrooms
- 3
- Inside Area (SqFt)
- 1,431 sqft
- Total Baths
- 2
- Full Baths
- 2
- Partial Baths
- 0
- Lot Size
- 0.12 Acres
- Year Built
- 1991
- MLS® Number
- 1090627
- Status
- Active
- Property Tax
- $4,494.46 (2026)
- HOA/Condo/Coop Fees
- $10.42 monthly
- Sq Ft Source
- Public Records
Property Details
General Features
18 items
- Acres
- 0.12
- Additional Property Use
- Residential, Single Family
- Attached Garage
- Yes
- Direction Faces
- South
- Garage
- Yes
- Garage Spaces
- 2
- Land Lease
- No
- Levels
- One
- Parking
- Attached, Garage
- Property Condition
- Updated/Remodeled
- Property Sub Type
- Single Family Residence
- Sewer
- Public Sewer
- Special Circumstances
- Standard
- SqFt Total
- 2,150
- Style
- Traditional
- Utilities
- Electricity Connected, Water Connected
- Water Source
- Public
- Zoning
- Residential
Interior Features
7 items
- Appliances
- Dishwasher, Dryer, Electric Range, Electric Water Heater, Microwave, Refrigerator, Washer
- Cooling
- Central Air, Ceiling Fan(s)
- Flooring
- Carpet, Laminate, Tile
- Furnished
- Unfurnished
- Heating
- Central
- Interior
- Breakfast Bar, Ceiling Fan(s), Eat-in Kitchen, Entrance Foyer, Open Floorplan, Pantry, Vaulted Ceiling(s), Walk-In Closet(s)
- Laundry Features
- In Garage
Exterior Features
10 items
- Construction Details
- Block, Frame, Stucco
- Fencing
- Privacy
- Lot Features
- Other
- Patio And Porch
- Patio, Screened
- Pool Features
- Fenced, In Ground, Screen Enclosure, Private
- Private Pool
- Yes
- Road Frontage
- City Street
- Roof
- Shingle
- View
- Other
- Waterview
- Other
Community Features
5 items
- Association Fee
- $125.0
- Association Fee Frequency
- Annually
- MLS Area
- 104 - Titusville SR50 - Kings H
- Financing Terms Available
- Cash, Conventional, FHA, VA Loan
- Roads
- Asphalt
Location
2610 St Anthony's Street, Titusville, FL 32780 · 104 - Titusville SR50 - Kings H


Neighborhood & Commute
ZIP Code 32780
- Median household income
- $67,008
- Income per person
- $36,572
- Households
- 19,980
- Average household size
- 2.18
- Median age
- 45.9
Source: Walk Score.
Disclosure: Community information and market data powered by Constellation Data Labs. Information is deemed reliable but not guaranteed.
Schools
- Elementary School
- Apollo
- Middle School
- Jackson
- High School
- Titusville
Price & Status History
- Listing updated with changes from the MLS®
- Price changed to $349,000
- Status changed to Active
- Listing first seen on site
Friends & Family
Similar Homes
For sale in Titusville, single family residence, within 20% of this price.
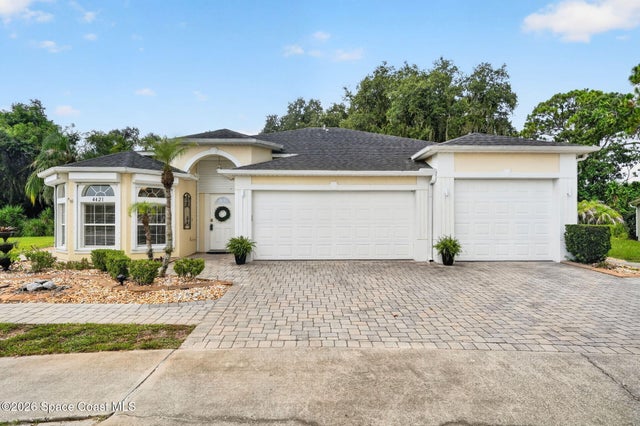 $379,000Single Family Residence For SaleActive3Beds2Total Baths2,034Sqft4421 Sugarberry LaneTitusville, FL 32796Birchwood Forest Subdivision
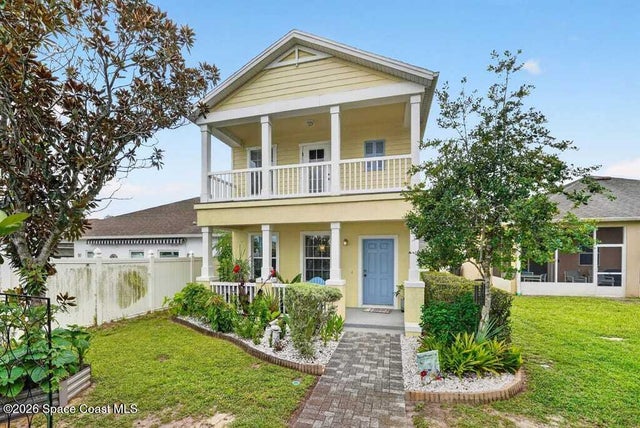 $380,000Single Family Residence For SaleActive3Beds3Total Baths1,680Sqft911 Ambergate StreetTitusville, FL 32780Cottages of Meadowridge Subdivision
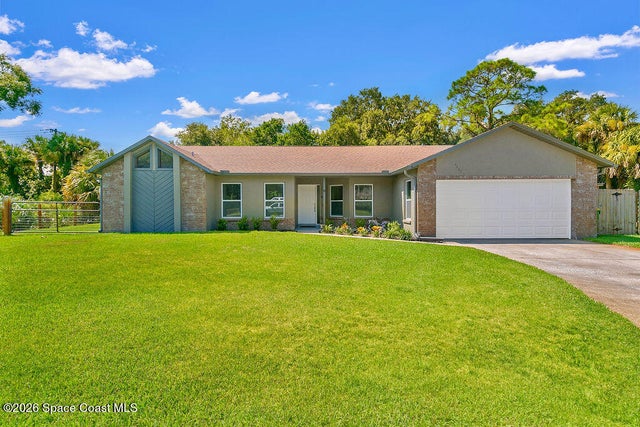 $383,000Single Family Residence For SaleActive3Beds2Total Baths1,466Sqft4497 Sir Page LaneTitusville, FL 32796Sherwood Estates Unit 12 Subdivision
 $389,000Single Family Residence For SaleActive3Beds2Total Baths1,580Sqft104 Compass PlaceTitusville, FL 32796Brookshire Subdivision