

For SaleTownhouseActive
717 Spanish Moss Court
Melbourne Beach, FL 32951
$640,000
24 Days On Site
- 3Beds
- 3Baths2 full, 1 half
- 2,531Sq Ft
- $253Per Sq Ft
- 0.1Acres
- 2006Built
- Subdivision
- Hawks Nest At Aquarina
- County
- Brevard
- MLS®
- 1090390
Overview
Hawks Nest Townhomes are rarely on the market, this 2006 spectacularly located close to the beach access offers modern amenities for coastal living with a private heated pool and patio, located just a short walk, bike, or golf cart ride from the community center and resort-style amenities. Key Features & Layout: - Open floor plan with 3 French doors and large windows throughout the large open space offering abundant natural light. Updated kitchen with stainless steel countertops, large quartz island, and 42'' cabinets. The 2nd-floor primary ensuite bedroom featuring a private balcony. Two sizeable guest bedrooms (one with a balcony and golf course views) Recent Capital Updates: New Roof (2022) HVAC (2021) Hybrid Water Heater (2021) New Storm Shutters & Exterior Paint (2021) The Aquarina Club also offers a wide range of outdoor golf, tennis, and waterfront amenities.
Listing Snapshot
- Price
- $640,000
- Days On Site
- 24 Days
- Bedrooms
- 3
- Inside Area (SqFt)
- 2,531 sqft
- Total Baths
- 3
- Full Baths
- 2
- Partial Baths
- 1
- Lot Size
- 0.1 Acres
- Year Built
- 2006
- MLS® Number
- 1090390
- Status
- Active
- Property Tax
- N/A
- HOA/Condo/Coop Fees
- $707.15 monthly
- Sq Ft Source
- Appraiser
Property Details
General Features
19 items
- Acres
- 0.1
- Additional Property Use
- Residential, Single Family
- Attached Garage
- Yes
- Direction Faces
- South
- Garage
- Yes
- Garage Spaces
- 2
- Green Energy Efficient
- Appliances
- Levels
- Two
- Parking
- Additional Parking, Attached, Garage, Garage Door Opener, Guest, On Street
- Pets
- Breed Restrictions, Size Limit, Yes
- Property Condition
- Updated/Remodeled
- Property Sub Type
- Townhouse
- Security
- Security Gate
- Sewer
- Public Sewer
- Special Circumstances
- Standard
- SqFt Total
- 4,000
- Style
- Spanish
- Utilities
- Electricity Connected
- Water Source
- Public
Interior Features
8 items
- Appliances
- Convection Oven, Dishwasher, Disposal, Dryer, Electric Cooktop, Electric Oven, Electric Range, Electric Water Heater, Microwave, Refrigerator, Washer
- Cooling
- Central Air, Electric
- Electric
- Underground
- Flooring
- Carpet, Tile
- Furnished
- Unfurnished
- Heating
- Central, Electric, Heat Pump
- Interior
- Breakfast Bar, Eat-in Kitchen, Entrance Foyer, Kitchen Island, Open Floorplan, Walk-In Closet(s)
- Laundry Features
- In Unit
Exterior Features
11 items
- Construction Details
- Block, Concrete, Frame, Stucco
- Exterior
- Balcony
- Fencing
- Fenced
- Lot Features
- Sprinklers In Rear, Wooded
- Patio And Porch
- Covered, Deck, Patio, Side Porch
- Pool Features
- In Ground, Private
- Private Pool
- Yes
- Road Frontage
- Private Road
- Roof
- Concrete
- View
- Trees/Woods
- Waterview
- Trees/Woods
Community Features
8 items
- Association Amenities
- Beach Access, Clubhouse, Fitness Center, Gated, Golf Course, Jogging Path, Maintenance Grounds, RV/Boat Storage, Sauna, Security, Tennis Court(s), Trash, Water
- Association Fee
- $1497.12
- Association Fee Frequency
- Quarterly
- Additional Association Fee
- $624.33
- Additional Association Fee Frequency
- Quarterly
- Community Features
- Curbs, Fishing, Gated, Restaurant, Sidewalks, Street Lights
- MLS Area
- 385 - South Beaches
- Financing Terms Available
- Cash, Conventional, FHA
Location
717 Spanish Moss Court, Melbourne Beach, FL 32951 · 385 - South Beaches


Neighborhood & Commute
ZIP Code 32951
- Median household income
- $81,936
- Income per person
- $55,242
- Households
- 5,739
- Average household size
- 2.00
- Median age
- 61.7
Source: Walk Score.
Disclosure: Community information and market data powered by Constellation Data Labs. Information is deemed reliable but not guaranteed.
Schools
- Elementary School
- Gemini
- Middle School
- Hoover
- High School
- Melbourne
Price & Status History
- Listing updated with changes from the MLS®
- Status changed to Active
- Listing first seen on site
Friends & Family
Similar Homes
For sale in Melbourne Beach, townhouse, within 20% of this price.
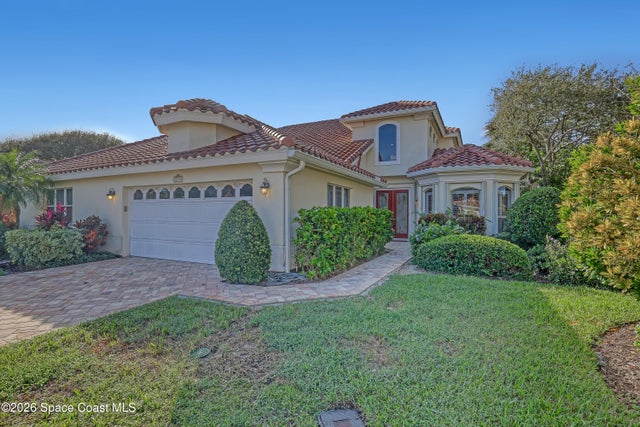 New Listing · a week on site$649,000Townhouse For SaleActive3Beds3Total Baths2,669Sqft215 Osprey Villas CourtMelbourne Beach, FL 32951Osprey Villas at Aquarina PUD Subdivision
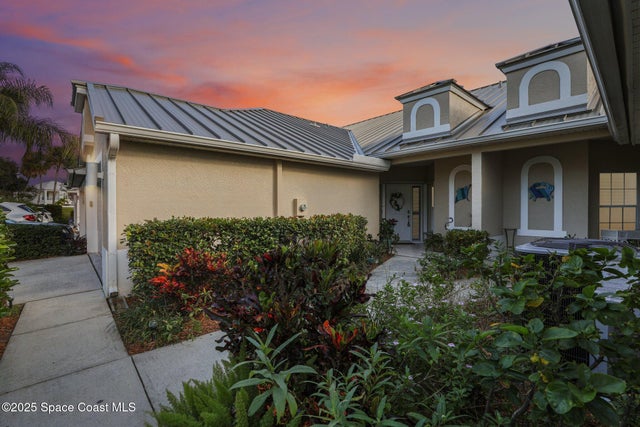 $520,000Townhouse For SaleActive2Beds2Total Baths1,372Sqft111 Aquarina BoulevardMelbourne Beach, FL 32951Spoonbill Villas at Aquarina Stage 3 Tract III Subdivision
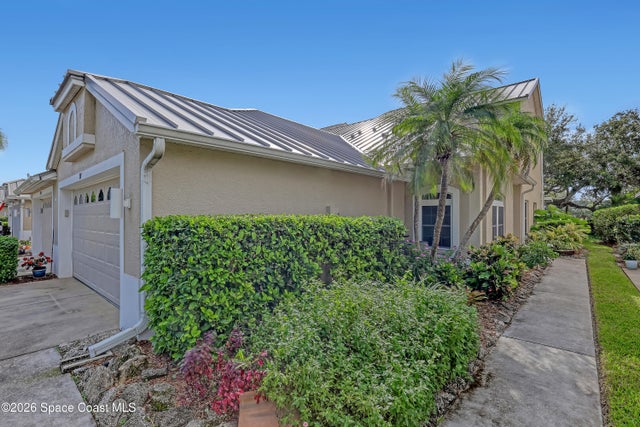 New Listing · 3 weeks on site$515,000Townhouse For SaleActive3Beds3Total Baths1,947Sqft131 Aquarina BoulevardMelbourne Beach, FL 32951Spoonbill Villas at Aquarina Stage 3 Tract III Subdivision