

For SaleSingle Family ResidenceActive
1343 Dunblane Way NE
Palm Bay, FL 32905
$450,000
26 Days On Site
- 4Beds
- 3Baths3 full
- 2,246Sq Ft
- $200Per Sq Ft
- 0.24Acres
- 2027Built
- Subdivision
- Country Club Estates Subd
- County
- Brevard
- MLS®
- 1090236
Overview
Discover the Briella at Country Club Estates, a gated community in Northeast Palm Bay with low HOA fees and no CDD. This 4-bedroom, 3-bath home offers a 3-car garage, tall ceilings, and an open layout connecting the great room, dining nook, and gourmet kitchen. Enjoy an upgraded double oven, 42-inch cabinets, quartz countertops, and a spacious pantry. Designer-selected finishes, quartz countertops throughout, and tile flooring in the main living areas add style and everyday ease. The spacious primary suite features a large walk-in closet, while a flex room near the entry is ideal for an office or reading room. Unwind on the inviting lanai and enjoy the community's serene natural setting. Preserved century-old oak trees, sidewalks, and benches create a picturesque backdrop for evening strolls. Conveniently located near shopping, dining, Space Coast beaches, and recreation along the Indian River Lagoon, this home brings comfort and Florida adventure together.
Listing Snapshot
- Price
- $450,000
- Days On Site
- 26 Days
- Bedrooms
- 4
- Inside Area (SqFt)
- 2,246 sqft
- Total Baths
- 3
- Full Baths
- 3
- Partial Baths
- 0
- Lot Size
- 0.24 Acres
- Year Built
- 2027
- MLS® Number
- 1090236
- Status
- Active
- Property Tax
- N/A
- HOA/Condo/Coop Fees
- $60.83 monthly
- Sq Ft Source
- Builder
Property Details
General Features
18 items
- Acres
- 0.24
- Additional Property Use
- Residential, Single Family
- Attached Garage
- Yes
- Direction Faces
- South
- Garage
- Yes
- Garage Spaces
- 3
- Levels
- One
- Parking
- Attached, Garage
- Pets
- Yes
- Property Condition
- Under Construction, New Construction
- Property Sub Type
- Single Family Residence
- Security
- Security Gate, Smoke Detector(s)
- Sewer
- Public Sewer
- Special Circumstances
- Standard
- SqFt Total
- 3,057
- Style
- Contemporary
- Utilities
- Cable Available, Electricity Connected, Sewer Connected, Water Connected
- Water Source
- Public
Interior Features
7 items
- Appliances
- Electric Cooktop, Electric Oven, Electric Water Heater, Microwave
- Cooling
- Central Air, Electric
- Flooring
- Carpet, Tile
- Furnished
- Unfurnished
- Heating
- Central, Electric
- Interior
- Entrance Foyer, Kitchen Island, Open Floorplan, Pantry, Walk-In Closet(s)
- Laundry Features
- Electric Dryer Hookup, Washer Hookup
Exterior Features
4 items
- Construction Details
- Block, Concrete, Stucco, Other
- Lot Features
- Other
- Patio And Porch
- Covered, Front Porch, Rear Porch
- Roof
- Shingle
Community Features
6 items
- Association Fee
- $730.0
- Association Fee Frequency
- Annually
- Community Features
- Gated, Sidewalks
- MLS Area
- 340 - NE Palm Bay
- Financing Terms Available
- Cash, Conventional, FHA, VA Loan
- Roads
- Paved
Location
1343 Dunblane Way NE, Palm Bay, FL 32905 · 340 - NE Palm Bay


Neighborhood & Commute
ZIP Code 32905
- Median household income
- $55,141
- Income per person
- $30,870
- Households
- 12,462
- Average household size
- 2.10
- Median age
- 44.9
Source: Walk Score.
Disclosure: Community information and market data powered by Constellation Data Labs. Information is deemed reliable but not guaranteed.
Schools
- Elementary School
- Riviera
- Middle School
- Stone
- High School
- Palm Bay
Price & Status History
- Listing updated with changes from the MLS®
- Listing first seen on site
- Status changed to Active
Friends & Family
Similar Homes
For sale in Palm Bay, single family residence, within 20% of this price.
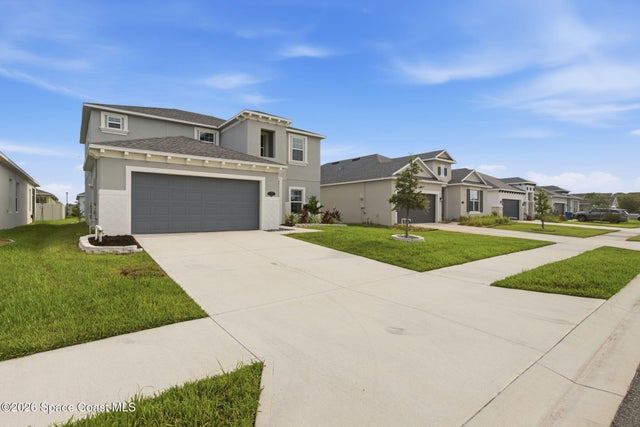 $494,900Single Family Residence For SaleActive5Beds4Total Baths2,581Sqft2046 Kylar Drive NWPalm Bay, FL 32907St Johns Preserve Subdivision
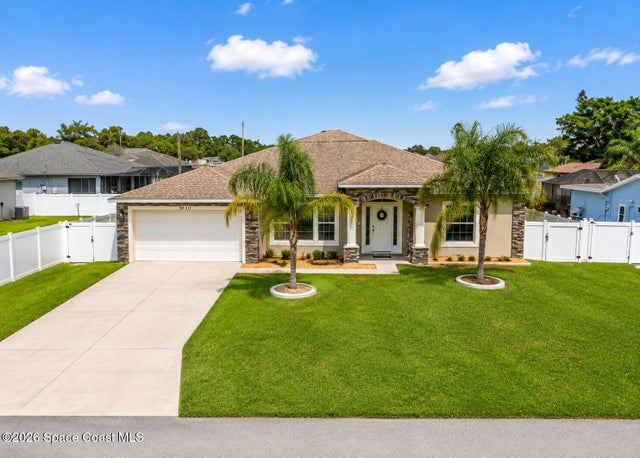 $494,999Single Family Residence For SaleActive5Beds3Total Baths2,520Sqft563 Alesio Avenue SEPalm Bay, FL 32909Port Malabar Unit 9 Subdivision
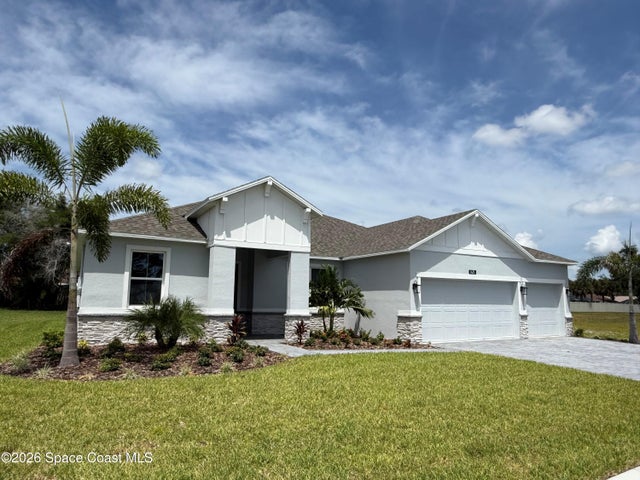 $495,000Single Family Residence For SaleActive4Beds3Total Baths2,246Sqft1433 Dunblane Way NEPalm Bay, FL 32905Country Club Estates Subd Subdivision
 $495,000Single Family Residence For SaleActive4Beds3Total Baths2,640Sqft1443 Blessed Isles Drive NWPalm Bay, FL 32907The Timbers at Everland Subdivision