

For SaleSingle Family ResidenceActive
2061 Thornwood Drive SE
Palm Bay, FL 32909
$469,900
24 Days On Site
- 4Beds
- 2Baths2 full
- 2,276Sq Ft
- $206Per Sq Ft
- 0.28Acres
- 2005Built
- Subdivision
- Magnolia Park At Bayside Lakes
- County
- Brevard
- MLS®
- 1090037
Overview
Welcome home to Bayside, where every season feels like a celebration! This 4 bed, 2 bath beauty has all the room your family needs. Step inside to freshly touched-up paint, a formal living and dining area for holidays, and an open kitchen and living room made for gathering. The kitchen is a showstopper with an island for bar stools, plus a pantry for all your goodies. Retreat to the primary bath, newly updated with stylish wallpaper. Then step out to the huge screened-in back patio, with brand new screen doors, for morning coffee or evening wind-downs. Peace of mind comes easy with a 2020 roof, 2018 AC, sprinkler system, city water, sewer, indoor laundry, and a 2-car garage. Out front, the community delivers pickleball, a pool, sidewalks, and gazebos. Come Halloween, this is one of Bayside's best neighborhoods for trick-or-treating! Close to schools, doctors, and shopping. Come see why families fall in love here. Your next chapter starts at this front door!
Listing Snapshot
- Price
- $469,900
- Days On Site
- 24 Days
- Bedrooms
- 4
- Inside Area (SqFt)
- 2,276 sqft
- Total Baths
- 2
- Full Baths
- 2
- Partial Baths
- 0
- Lot Size
- 0.28 Acres
- Year Built
- 2005
- MLS® Number
- 1090037
- Status
- Active
- Property Tax
- $3,475.34 (2025)
- HOA/Condo/Coop Fees
- $63.75 monthly
- Sq Ft Source
- Appraiser
Property Details
General Features
15 items
- Acres
- 0.28
- Additional Property Use
- Single Family
- Attached Garage
- Yes
- Direction Faces
- Northeast
- Garage
- Yes
- Garage Spaces
- 2
- Parking
- Attached, Garage, On Street
- Property Sub Type
- Single Family Residence
- Security
- Security Gate
- Sewer
- Public Sewer
- Special Circumstances
- Standard
- SqFt Total
- 3,027
- Style
- Traditional
- Utilities
- Cable Available, Electricity Connected, Sewer Connected, Water Connected
- Water Source
- Public
Interior Features
7 items
- Appliances
- Dishwasher, Electric Range, Microwave, Refrigerator
- Cooling
- Central Air, Ceiling Fan(s)
- Flooring
- Tile
- Furnished
- Unfurnished
- Heating
- Central
- Interior
- Ceiling Fan(s), Eat-in Kitchen, Kitchen Island, Pantry, Walk-In Closet(s)
- Laundry Features
- In Unit
Exterior Features
5 items
- Construction Details
- Block, Stucco
- Lot Features
- Sprinklers In Front, Sprinklers In Rear
- Patio And Porch
- Covered, Rear Porch, Screened
- Road Frontage
- City Street
- Roof
- Shingle
Community Features
7 items
- Association Amenities
- Basketball Court, Clubhouse, Fitness Center, Gated, Maintenance Grounds, Playground, Pool, RV/Boat Storage, Shuffleboard Court, Tennis Court(s)
- Association Fee
- $765.0
- Association Fee Frequency
- Annually
- Community Features
- Gated, Sidewalks, Street Lights
- MLS Area
- 343 - SE Palm Bay
- Financing Terms Available
- Cash, Conventional, FHA, VA Loan
- Roads
- Asphalt
Location
2061 Thornwood Drive SE, Palm Bay, FL 32909 · 343 - SE Palm Bay


Neighborhood & Commute
ZIP Code 32909
- Median household income
- $69,701
- Income per person
- $31,496
- Households
- 14,890
- Average household size
- 2.64
- Median age
- 40.4
Source: Walk Score.
Disclosure: Community information and market data powered by Constellation Data Labs. Information is deemed reliable but not guaranteed.
Schools
- Elementary School
- Westside
- Middle School
- Southwest
- High School
- Bayside
Price & Status History
- Listing updated with changes from the MLS®
- Listing first seen on site
- Status changed to Active
Friends & Family
Similar Homes
For sale in Palm Bay, single family residence, within 20% of this price.
 $499,900Single Family Residence For SaleActive4Beds3Total Baths2,544Sqft1772 KILLIAN DRIVE NEPALM BAY, FL 32905COUNTRY CLUB LAKES ESTATES Subdivision
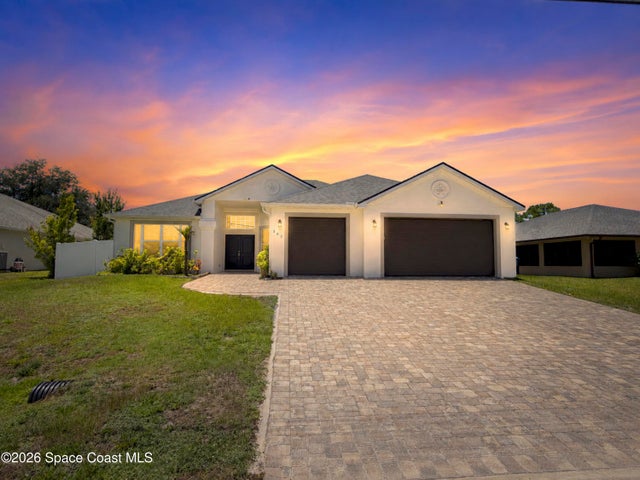 $499,950Single Family Residence For SaleActive4Beds3Total Baths2,511Sqft382 Eldron Boulevard NEPalm Bay, FL 32907Port Malabar Unit 7 Subdivision
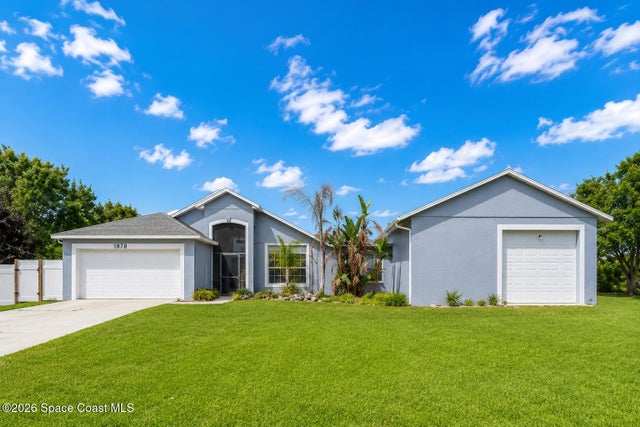 $499,999Single Family Residence For SaleActive3Beds2Total Baths1,804Sqft1878 Cogan Drive SEPalm Bay, FL 32909Port Malabar Unit 24 Subdivision
 $500,000Single Family Residence For SaleActive4Beds3Total Baths3,100Sqft618 Kerrs Lane SEPalm Bay, FL 32909GARDENS AT WATERSTONE PHASE 2 Subdivision