

For SaleSingle Family ResidenceActive
397 Snook Place
Cocoa, FL 32927
$359,000
27 Days On Site
- 4Beds
- 2Baths2 full
- 1,830Sq Ft
- $196Per Sq Ft
- 0.15Acres
- 2019Built
- Subdivision
- Panther Ridge Phase 1
- County
- Brevard
- MLS®
- 1089676
Overview
ORIGINAL OWNER 4 bedrooms, 2 bath, 2 car garage with 1830 sq. ft. of base living area. Great open floor plan with large kitchen island. Stainless steel appliances. Split floorplan. Large walk-in primary closet and linen closet. White faux wood blinds at all windows. 18'' ceramic tile flooring in all living areas except carpeted bedrooms. Smart Home Technology. Energy Efficient home built to the latest codes.
Listing Snapshot
- Price
- $359,000
- Days On Site
- 27 Days
- Bedrooms
- 4
- Inside Area (SqFt)
- 1,830 sqft
- Total Baths
- 2
- Full Baths
- 2
- Partial Baths
- 0
- Lot Size
- 0.15 Acres
- Year Built
- 2019
- MLS® Number
- 1089676
- Status
- Active
- Property Tax
- $3,259.69 (2025)
- HOA/Condo/Coop Fees
- $72 monthly
- Sq Ft Source
- Public Records
Property Details
General Features
20 items
- Acres
- 0.15
- Additional Property Use
- Residential, Single Family
- Attached Garage
- Yes
- Direction Faces
- North
- Garage
- Yes
- Garage Spaces
- 2
- Green Energy Efficient
- Thermostat, Windows
- Land Lease
- No
- Levels
- One
- Parking
- Additional Parking, Attached, Covered, Garage, Garage Door Opener, Secured, Unassigned
- Property Condition
- Updated/Remodeled
- Property Sub Type
- Single Family Residence
- Security
- Carbon Monoxide Detector(s), Smoke Detector(s)
- Sewer
- Public Sewer
- Special Circumstances
- Standard
- SqFt Total
- 2,396
- Style
- Ranch, Traditional
- Utilities
- Cable Available, Electricity Available, Sewer Available, Sewer Connected, Water Available, Water Connected
- Water Source
- Public
- Zoning
- Residential
Interior Features
8 items
- Appliances
- Convection Oven, Dishwasher, Disposal, Dryer, Electric Oven, Electric Range, Electric Water Heater, Freezer, Ice Maker, Microwave, Refrigerator, Washer
- Cooling
- Central Air, Ceiling Fan(s), Electric
- Electric
- 200+ Amp Service, 220 Volts
- Flooring
- Carpet, Tile
- Furnished
- Unfurnished
- Heating
- Central, Electric
- Interior
- Breakfast Bar, Ceiling Fan(s), Eat-in Kitchen, Kitchen Island, Open Floorplan, Smart Home, Walk-In Closet(s)
- Laundry Features
- In Basement, Electric Dryer Hookup, Lower Level, Washer Hookup
Exterior Features
7 items
- Construction Details
- Block, Stucco
- Lot Features
- Cleared, Sprinklers In Front, Zero Lot Line
- Patio And Porch
- Covered, Rear Porch
- Road Frontage
- City Street
- Roof
- Shingle
- View
- Other
- Waterview
- Other
Community Features
6 items
- Association Amenities
- Maintenance Grounds, Playground
- Association Fee
- $216.0
- Association Fee Frequency
- Quarterly
- MLS Area
- 212 - Cocoa - West of US 1
- Financing Terms Available
- Cash, Conventional, FHA, VA Loan
- Roads
- Asphalt, Paved
Location
397 Snook Place, Cocoa, FL 32927 · 212 - Cocoa - West of US 1


Neighborhood & Commute
ZIP Code 32927
- Median household income
- $76,555
- Income per person
- $39,873
- Households
- 11,064
- Average household size
- 2.48
- Median age
- 44.1
Source: Walk Score.
Disclosure: Community information and market data powered by Constellation Data Labs. Information is deemed reliable but not guaranteed.
Schools
- Elementary School
- Fairglen
- High School
- Cocoa
Price & Status History
- Listing updated with changes from the MLS®
- Status changed to Active
- Listing first seen on site
Friends & Family
Similar Homes
For sale in Cocoa, single family residence, within 20% of this price.
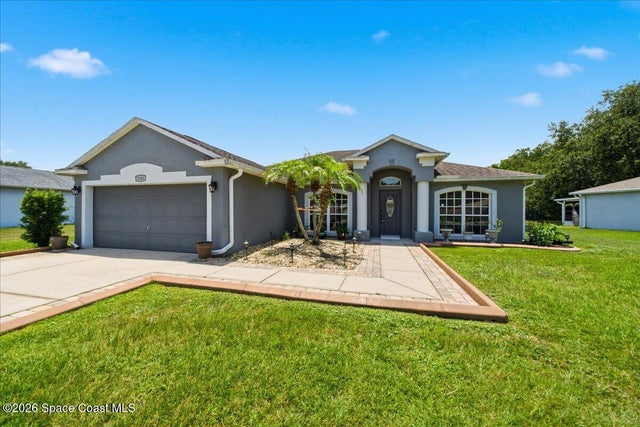 $372,000Single Family Residence For SaleActive4Beds2Total Baths2,083Sqft5161 Cinnamon Fern Boulevard NCocoa, FL 32927Cypress Woods Subdivision
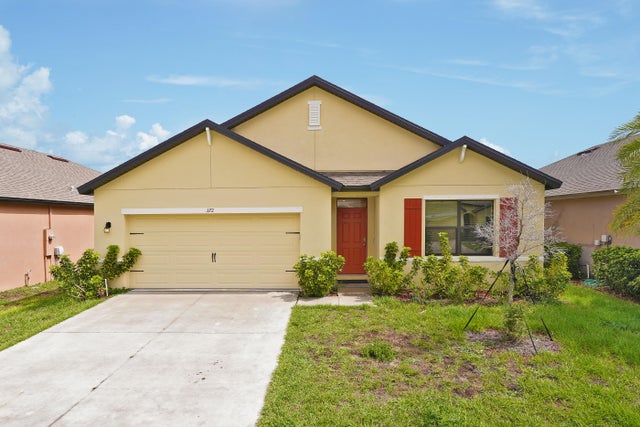 $374,900Single Family Residence For SaleActive4Beds2Total Baths1,918Sqft372 Catfish PlaceCocoa, FL 32927Panther Ridge Phase 1 Subdivision
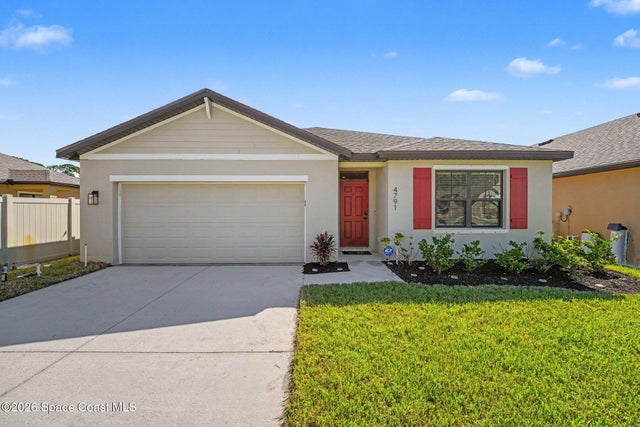 $375,000Single Family Residence For SaleActive4Beds2Total Baths1,828Sqft4791 Talbot BoulevardCocoa, FL 32926Adamson Creek Phase 1-C Subdivision
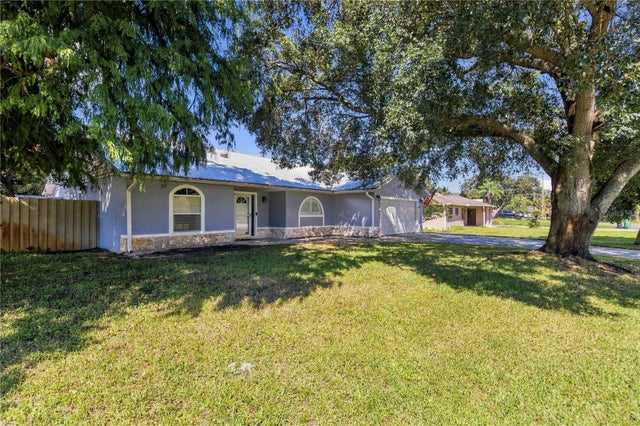 New Listing · 3 weeks on site$379,000Single Family Residence For SaleActive3Beds2Total Baths2,030Sqft4420 PONDS DRIVECOCOA, FL 32927PORT ST JOHN UNIT 3 Subdivision