

For SaleSingle Family ResidenceActive Under Contract
1110 Overlook Terrace
Titusville, FL 32780
$259,900
28 Days On Site
- 3Beds
- 2Baths2 full
- 1,167Sq Ft
- $223Per Sq Ft
- 0.22Acres
- 1957Built
- Subdivision
- Country Club Heights
- County
- Brevard
- MLS®
- 1089610
Overview
This house has it all! Remodeled kitchen with modern cabinetry and granite counters plus recent stainless steel appliances to make her happy, the huge workshop along with the covered boat storage for him and the refreshing sparkling pool for the kids! Owned and loved by one family since 1962! This split plan offers a great room style layout with an attractive wood burning fireplace, open kitchen with a spacious breakfast bar plus a dining area! Primary has a walk-in closet! Large 12x9 laundry room! Huge 12x25 screened patio plus a spacious privacy fenced backyard to enjoy the pool parties! All appliances included! Plenty of room for parking in the curved driveway plus carport parking! Come see this one today!
Listing Snapshot
- Price
- $259,900
- Days On Site
- 28 Days
- Bedrooms
- 3
- Inside Area (SqFt)
- 1,167 sqft
- Total Baths
- 2
- Full Baths
- 2
- Partial Baths
- 0
- Lot Size
- 0.22 Acres
- Year Built
- 1957
- MLS® Number
- 1089610
- Status
- Active Under Contract
- Property Tax
- $682.36 (2025)
- HOA/Condo/Coop Fees
- N/A
- Sq Ft Source
- Owner
Property Details
General Features
15 items
- Acres
- 0.22
- Additional Property Use
- Residential, Single Family
- Attached Garage
- Yes
- Carport
- 2
- Direction Faces
- Southwest
- Levels
- One
- Parking
- Attached Carport
- Pets
- Yes
- Property Condition
- Updated/Remodeled
- Property Sub Type
- Single Family Residence
- Sewer
- Public Sewer
- Special Circumstances
- Standard
- SqFt Total
- 1,899
- Utilities
- Natural Gas Available, Electricity Connected, Sewer Connected, Water Connected
- Water Source
- Public
Interior Features
10 items
- Appliances
- Dishwasher, Dryer, Electric Range, Gas Water Heater, Microwave, Refrigerator, Washer
- Cooling
- Central Air, Ceiling Fan(s)
- Fireplace
- Yes
- Fireplace Features
- Wood Burning
- Fireplaces
- 1
- Flooring
- Carpet, Terrazzo, Tile
- Furnished
- Unfurnished
- Heating
- Central, Natural Gas
- Interior
- Breakfast Bar, Built-in Features, Ceiling Fan(s), Open Floorplan, Walk-In Closet(s)
- Laundry Features
- Electric Dryer Hookup, Washer Hookup
Exterior Features
10 items
- Construction Details
- Block
- Fencing
- Fenced, Wood
- Lot Features
- Other
- Other Structures
- Workshop
- Patio And Porch
- Patio, Screened
- Pool Features
- In Ground, Private
- Private Pool
- Yes
- Roof
- Shingle
- View
- Pool
- Waterview
- Pool
Community Features
2 items
- MLS Area
- 103 - Titusville Garden - SR50
- Financing Terms Available
- Cash, Conventional, FHA, VA Loan
Location
1110 Overlook Terrace, Titusville, FL 32780 · 103 - Titusville Garden - SR50


Neighborhood & Commute
ZIP Code 32780
- Median household income
- $67,008
- Income per person
- $36,572
- Households
- 19,980
- Average household size
- 2.18
- Median age
- 45.9
Source: Walk Score.
Disclosure: Community information and market data powered by Constellation Data Labs. Information is deemed reliable but not guaranteed.
Schools
- Elementary School
- Apollo
- Middle School
- Jackson
- High School
- Titusville
Price & Status History
- Listing updated with changes from the MLS®
- Status changed to Active Under Contract
- Listing first seen on site
Friends & Family
Similar Homes
For sale in Titusville, single family residence, within 20% of this price.
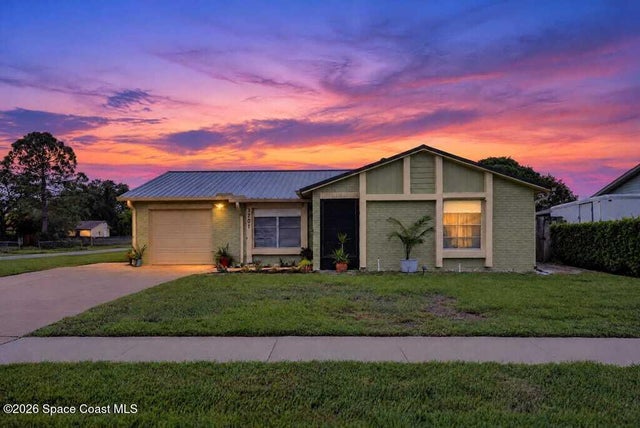 New Listing · 2 weeks on site$289,000Single Family Residence For SaleActive3Beds2Total Baths1,359Sqft3701 Militia DriveTitusville, FL 32796American Village PUD Stage 3 Subdivision
 $289,900Single Family Residence For SaleActive4Beds2Total Baths1,752Sqft1820 BARNA AVENUETITUSVILLE, FL 32780LON DALE ESTATES Subdivision
 $290,000Single Family Residence For SaleActive4Beds2Total Baths1,792Sqft716 TROPIC STREETTITUSVILLE, FL 32796RANSOMS ADD SUB Subdivision
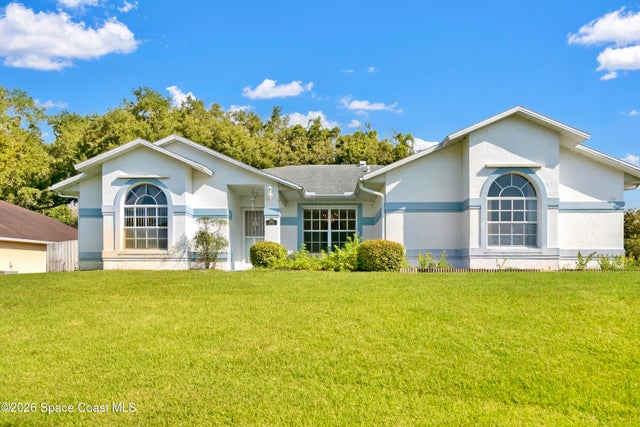 $293,000Single Family Residence For SaleActive3Beds2Total Baths1,712Sqft3966 Tangle DriveTitusville, FL 32796Tanglewood Unit 4 Subdivision