

For SaleSingle Family ResidenceActive
126 Briarwood Lane
Cocoa, FL 32926
$499,000
29 Days On Site
- 4Beds
- 3Baths3 full
- 2,460Sq Ft
- $203Per Sq Ft
- 0.23Acres
- 1980Built
- Subdivision
- Briarwood Manor
- County
- Brevard
- MLS®
- 1089508
Overview
Embrace the Florida coastal lifestyle in this extensively remodeled home featuring beautiful colors and finishes. The impressive great room boasts a vaulted, wood beam ceiling, stone-accented wood burning fireplace, and built-in shelving. The remodeled kitchen offers granite countertops, an island with induction cooktop and hood, farmhouse sink, built-in pantry, convection wall oven, built-in microwave, and under-cabinet lighting. A welcoming foyer opens to a spacious living room and adjoining flex room. The thoughtfully designed split floor plan includes 4 bedrooms and 3 full bathrooms. Crown molding, tile, LVP flooring, multifunctional and colored exterior soffit lighting, two new water heaters (including a tankless unit), and hurricane impact windows enhance the homes charm and functionality. Relax on the huge screened porch, wood deck, or patio, and enjoy the fenced yard and new shed. Community amenities include a dock and boat launch along the Intracoastal Waterway.
Listing Snapshot
- Price
- $499,000
- Days On Site
- 29 Days
- Bedrooms
- 4
- Inside Area (SqFt)
- 2,460 sqft
- Total Baths
- 3
- Full Baths
- 3
- Partial Baths
- 0
- Lot Size
- 0.23 Acres
- Year Built
- 1980
- MLS® Number
- 1089508
- Status
- Active
- Property Tax
- $4,696.07 (2025)
- HOA/Condo/Coop Fees
- $150 monthly
- Sq Ft Source
- Public Records
Property Details
General Features
17 items
- Acres
- 0.23
- Additional Property Use
- Residential, Single Family
- Attached Garage
- Yes
- Direction Faces
- South
- Garage
- Yes
- Garage Spaces
- 2
- Levels
- One
- Parking
- Attached, Garage, Garage Door Opener
- Pets
- Yes
- Property Condition
- Updated/Remodeled
- Property Sub Type
- Single Family Residence
- Security
- Carbon Monoxide Detector(s), Security Lights, Smoke Detector(s)
- Sewer
- Septic Tank
- Special Circumstances
- Standard
- Style
- Traditional
- Utilities
- Electricity Connected, Water Connected
- Water Source
- Public, Other
Interior Features
11 items
- Appliances
- Cooktop, Convection Oven, Dishwasher, Disposal, Dryer, Electric Water Heater, Ice Maker, Induction Cooktop, Microwave, Refrigerator, Tankless Water Heater, Washer
- Cooling
- Central Air, Ceiling Fan(s), Attic Fan, Electric, Multi Units
- Electric
- 200+ Amp Service
- Fireplace
- Yes
- Fireplace Features
- Wood Burning
- Fireplaces
- 1
- Flooring
- Tile
- Furnished
- Unfurnished
- Heating
- Central, Electric, Heat Pump, Varies by Unit
- Interior
- Built-in Features, Ceiling Fan(s), Eat-in Kitchen, Entrance Foyer, Kitchen Island, Open Floorplan, Smart Home, Vaulted Ceiling(s), Walk-In Closet(s)
- Laundry Features
- In Garage
Exterior Features
8 items
- Construction Details
- Frame, Wood Siding
- Exterior
- Other
- Fencing
- Privacy, Vinyl
- Other Structures
- Shed(s)
- Patio And Porch
- Covered, Deck, Front Porch, Rear Porch, Screened
- Roof
- Membrane, Shingle
- View
- Trees/Woods
- Waterview
- Trees/Woods
Community Features
5 items
- Accessibility Features
- Accessible Entrance, Grip-Accessible Features
- Association Amenities
- Boat Dock
- Association Fee
- $150.0
- MLS Area
- 213 - Mainland E of US 1
- Financing Terms Available
- Cash, Conventional, FHA, VA Loan
Location
126 Briarwood Lane, Cocoa, FL 32926 · 213 - Mainland E of US 1


Neighborhood & Commute
ZIP Code 32926
- Median household income
- $70,838
- Income per person
- $38,135
- Households
- 10,706
- Average household size
- 2.35
- Median age
- 49.3
Source: Walk Score.
Disclosure: Community information and market data powered by Constellation Data Labs. Information is deemed reliable but not guaranteed.
Schools
- Elementary School
- Fairglen
- Middle School
- Cocoa
- High School
- Cocoa
Price & Status History
- Listing updated with changes from the MLS®
- Status changed to Active
- Listing first seen on site
Friends & Family
Similar Homes
For sale in Cocoa, single family residence, within 20% of this price.
 $499,000Single Family Residence For SaleActive3Beds2Total Baths1,826Sqft5220 Avocado AvenueCocoa, FL 32926Canaveral Groves Replat Unit 3 Sheet 2 Subdivision
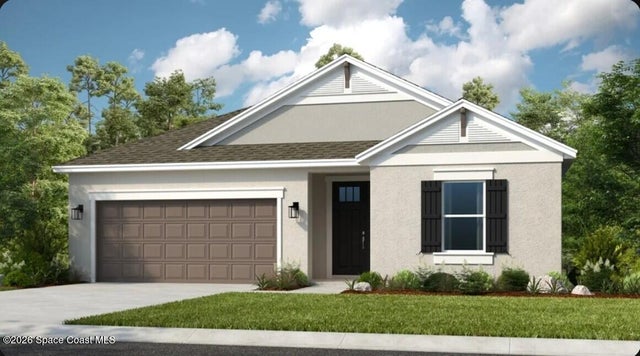 New Listing · 3 weeks on site$520,000Single Family Residence For SaleActive4Beds3Total Baths2,394Sqft5819 Binnacle LaneCocoa, FL 32926No Subdivision Subdivision
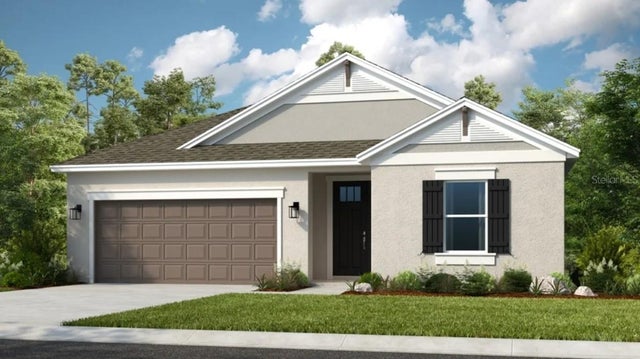 New Listing · 3 weeks on site$520,000Single Family Residence For SaleActive4Beds3Total Baths2,394Sqft5819 BINNACLE LANECOCOA, FL 32926WINDWARD PRESERVE Subdivision
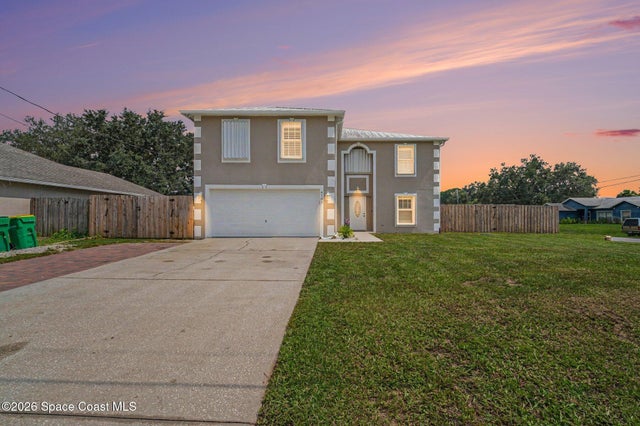 $474,999Single Family Residence For SaleActive4Beds3Total Baths2,938Sqft6101 Corning RoadCocoa, FL 32927Port St John Unit 5 Subdivision