For SaleSingle Family ResidenceActive
1275 Tuckaway Drive
Rockledge, FL 32955
$1,200,000
36 Days On Site
- 4Beds
- 3Baths3 full
- 3,570Sq Ft
- $336Per Sq Ft
- 0.7Acres
- 2011Built
- Subdivision
- Tuckaway Lake Estates
- County
- Brevard
- MLS®
- 1088911
Overview
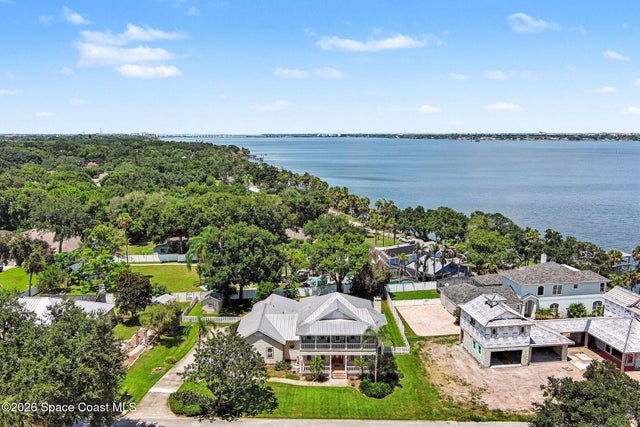
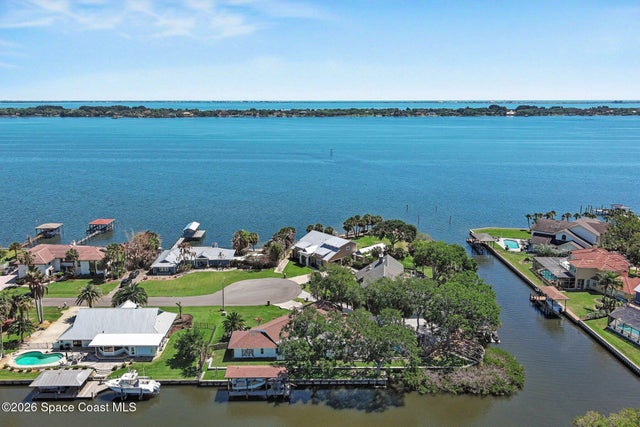
A home truly meant for living! Set on a 0.70-acre lakefront lot, this 4-bedroom, 3-bath estate features, soaring 12-foot ceilings, expansive impact windows, a custom kitchen, dedicated study, bonus room, and an impressive primary suite with a huge bathroom. Outside is where Florida living really shows off with large sparkling pool, jacuzzi with a cozy fire ring, outdoor kitchen, expansive covered lanai, private dock featuring epic sunsets, and plenty of bass waiting to test your fishing skills. There's room for all the toys with an attached three-car garage and an additional detached garage. A whole-house generator keeps life running, even when Florida weather has other plans. Peacefully ''tucked away,'' yet just over the overpass into Viera and approximately 10 minutes from The Avenues, this home offers privacy, convenience, and plenty of space to live, entertain, and stay awhile.
Listing Snapshot
- Price
- $1,200,000
- Days On Site
- 36 Days
- Bedrooms
- 4
- Inside Area (SqFt)
- 3,570 sqft
- Total Baths
- 3
- Full Baths
- 3
- Partial Baths
- 0
- Lot Size
- 0.7 Acres
- Year Built
- 2011
- MLS® Number
- 1088911
- Status
- Active
- Property Tax
- $10,113.1 (2025)
- HOA/Condo/Coop Fees
- $41.67 monthly
- Sq Ft Source
- Plans
Property Details
General Features
15 items
- Acres
- 0.7
- Additional Property Use
- Residential
- Direction Faces
- North
- Garage
- Yes
- Garage Spaces
- 4
- Levels
- Two
- Parking
- Detached, Garage, Garage Door Opener
- Property Sub Type
- Single Family Residence
- Security
- Carbon Monoxide Detector(s), Smoke Detector(s)
- Sewer
- Septic Tank
- Special Circumstances
- Standard
- SqFt Total
- 5,226
- Utilities
- Natural Gas Available, Cable Available, Electricity Connected, Water Connected
- Water Source
- Public
- Zoning
- Single Family
Interior Features
9 items
- Appliances
- Dishwasher, Dryer, Gas Cooktop, Gas Oven, Gas Water Heater, Microwave, Refrigerator, Tankless Water Heater, Washer
- Cooling
- Central Air, Ceiling Fan(s)
- Electric
- 220 Volts in Garage
- Flooring
- Carpet, Tile, Vinyl
- Furnished
- Unfurnished
- Heating
- Natural Gas
- Interior
- Breakfast Bar, Ceiling Fan(s), Entrance Foyer, Kitchen Island, Open Floorplan, Vaulted Ceiling(s), Walk-In Closet(s)
- Laundry Features
- Gas Dryer Hookup, Washer Hookup
- Spa
- Yes
Exterior Features
15 items
- Construction Details
- Block, Concrete, Stucco
- Exterior
- Dock, Fire Pit
- Lot Features
- Few Trees, Sprinklers In Front, Sprinklers In Rear, Waterfront
- Other Structures
- Workshop
- Patio And Porch
- Covered, Deck, Front Porch, Rear Porch, Screened
- Pool Features
- In Ground, Salt Water, Screen Enclosure, Waterfall, Private
- Private Pool
- Yes
- Road Frontage
- Private Road
- Roof
- Shingle
- Spa
- Yes
- Spa Features
- Heated, In Ground, Private
- View
- Lake
- Waterfront
- Yes
- Waterfront Features
- Lake Front
- Waterview
- Lake
Community Features
5 items
- Association Fee
- $500.0
- Association Fee Frequency
- Annually
- MLS Area
- 214 - Rockledge - West of US1
- Financing Terms Available
- Cash, Conventional, FHA, VA Loan
- Roads
- Asphalt
Location
1275 Tuckaway Drive, Rockledge, FL 32955 · 214 - Rockledge - West of US1


Neighborhood & Commute
ZIP Code 32955
- Median household income
- $83,837
- Income per person
- $43,703
- Households
- 19,288
- Average household size
- 2.31
- Median age
- 46.8
Source: Walk Score.
Disclosure: Community information and market data powered by Constellation Data Labs. Information is deemed reliable but not guaranteed.
Schools
- Elementary School
- Andersen
- Middle School
- Kennedy
- High School
- Rockledge
Price & Status History
- Listing updated with changes from the MLS®
- Listing first seen on site
- Status changed to Active
Friends & Family
Similar Homes
For sale in Rockledge, single family residence, within 20% of this price.