

For SaleSingle Family ResidenceActive
574 Garrett Street SW
Palm Bay, FL 32908
$429,900
38 Days On Site
- 4Beds
- 3Baths3 full
- 2,347Sq Ft
- $183Per Sq Ft
- 0.24Acres
- 2026Built
- Subdivision
- Port Malabar Unit 32
- County
- Brevard
- MLS®
- 1088680
Overview
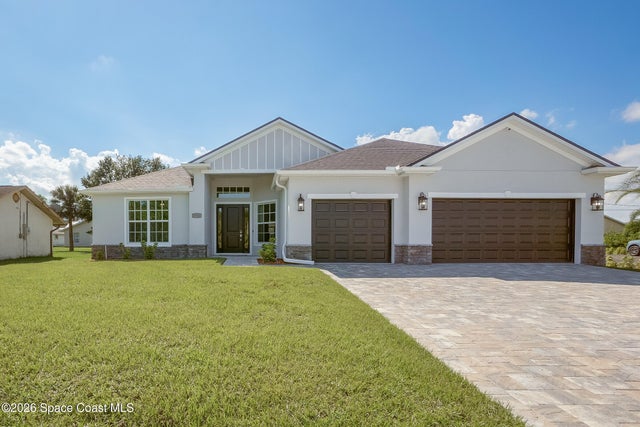
Brand-new home with no HOA ... READY NOW! This beautifully designed Craftsman-style home features 4 bedrooms, 3 baths, a 2-car garage, and a spacious bonus room with double single-lite doors. The stunning exterior showcases stone accents and trim, while the interior offers Mohawk RevWood plank flooring throughout, with tile in the baths and laundry. The open Great Room features 4 dimmable LED lights and flows into a well-appointed kitchen with quartz countertops, undermount sink, soft-close cabinetry, stainless steel range, dishwasher, built-in microwave, and 25 cu. ft. side-by-side refrigerator. The primary suite boasts a tray ceiling and 5' tiled shower. Enjoy the 20' x 12' trussed, screened porch. Additional features include a laundry tub, R&S water conditioning system, garage door opener, radiant barrier, rounded drywall corners, R-38 insulation, and kitchen/bath vents to the exterior. Up to $15,000 toward closing costs with an approved lender.
Listing Snapshot
- Price
- $429,900
- Days On Site
- 38 Days
- Bedrooms
- 4
- Inside Area (SqFt)
- 2,347 sqft
- Total Baths
- 3
- Full Baths
- 3
- Partial Baths
- 0
- Lot Size
- 0.24 Acres
- Year Built
- 2026
- MLS® Number
- 1088680
- Status
- Active
- Property Tax
- $284.16 (2023)
- HOA/Condo/Coop Fees
- N/A
- Sq Ft Source
- Builder
Property Details
General Features
19 items
- Acres
- 0.24
- Additional Property Use
- Single Family
- Direction Faces
- North
- Garage
- Yes
- Garage Spaces
- 2
- Land Lease
- No
- Levels
- One
- Parking
- Garage Door Opener
- Pets
- Yes
- Property Condition
- Updated/Remodeled
- Property Sub Type
- Single Family Residence
- Security
- Smoke Detector(s)
- Sewer
- Septic Tank, Aerobic Septic
- Special Circumstances
- Standard
- SqFt Total
- 3,071
- Style
- Craftsman
- Utilities
- Electricity Connected
- Water Source
- Private, Well
- Zoning
- Residential
Interior Features
7 items
- Appliances
- Dishwasher, Electric Range, Electric Water Heater, Microwave, Refrigerator, Water Softener Rented
- Cooling
- Central Air, Electric
- Flooring
- Tile
- Furnished
- Unfurnished
- Heating
- Central, Electric
- Interior
- Breakfast Bar, Entrance Foyer, Kitchen Island, Open Floorplan, Pantry, Vaulted Ceiling(s), Walk-In Closet(s)
- Laundry Features
- Electric Dryer Hookup, Sink, Washer Hookup
Exterior Features
6 items
- Construction Details
- Block, Concrete, Stone Veneer
- Lot Features
- Cleared
- Patio And Porch
- Covered, Porch, Rear Porch, Screened
- Roof
- Membrane, Shingle
- View
- Trees/Woods
- Waterview
- Trees/Woods
Community Features
3 items
- MLS Area
- 345 - SW Palm Bay
- Financing Terms Available
- Cash, Conventional, FHA, VA Loan
- Roads
- Asphalt
Location
574 Garrett Street SW, Palm Bay, FL 32908 · 345 - SW Palm Bay


Neighborhood & Commute
ZIP Code 32908
- Median household income
- $61,901
- Income per person
- $27,485
- Households
- 5,517
- Average household size
- 2.87
- Median age
- 36.8
Source: Walk Score.
Disclosure: Community information and market data powered by Constellation Data Labs. Information is deemed reliable but not guaranteed.
Schools
- Elementary School
- Westside
- Middle School
- Southwest
- High School
- Bayside
Price & Status History
- Listing updated with changes from the MLS®
- Listing first seen on site
- Status changed to Active
Friends & Family
Similar Homes
For sale in Palm Bay, single family residence, within 20% of this price.
 $485,000Single Family Residence For SaleActive4Beds3Total Baths2,603Sqft1287 Schayler Street SWPalm Bay, FL 32908Port Malabar Unit 36 Subdivision
 $485,000Single Family Residence For SaleActive4Beds3Total Baths2,603Sqft1141 Hanson Avenue SWPalm Bay, FL 32908Port Malabar Unit 32 Subdivision
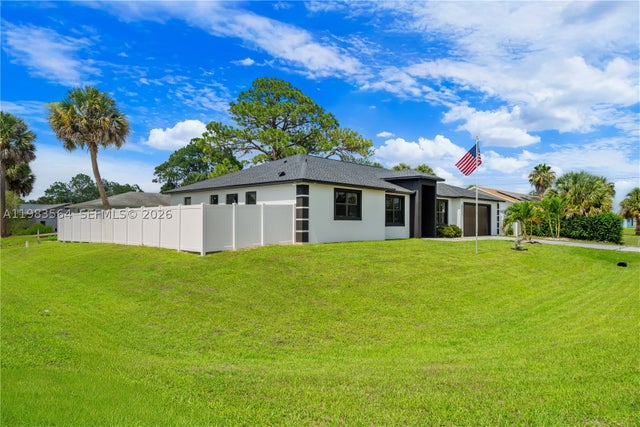 $485,000Single Family Residence For SaleActive4Beds3Total Baths2,734Sqft471 NE AmericanaPalm Bay, FL 32907PORT MALABAR UNIT 7 Subdivision
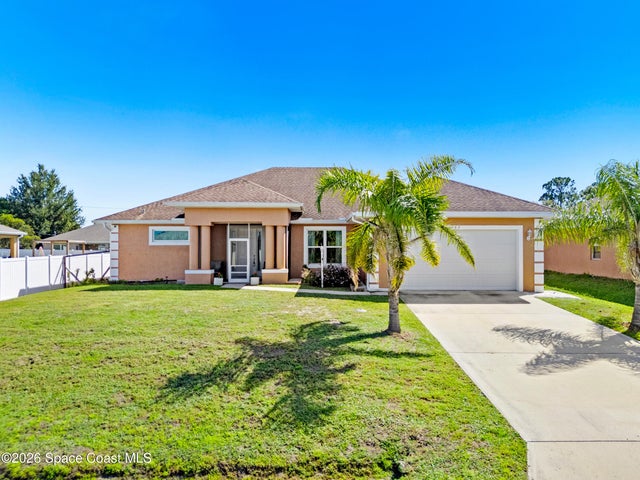 $485,000Single Family Residence For SaleActive3Beds3Total Baths2,378Sqft462 Gancedo Street SWPalm Bay, FL 32908Port Malabar Unit 31 Subdivision