

For SaleSingle Family ResidenceActive
430 Shell Cove Drive
Melbourne, FL 32940
$409,000
46 Days On Site
- 3Beds
- 2Baths2 full
- 1,765Sq Ft
- $232Per Sq Ft
- 0.12Acres
- 1998Built
- Subdivision
- Renaissance Pointe Unit 1
- County
- Brevard
- MLS®
- 1088619
Overview
Renaissance Pointe | Comfort & Lifestyle, Welcome to this charming 3-bedroom, 2-bath end-unit villa in Renaissance Pointe, nestled beside a beautiful protected preserve for added privacy and tranquility. This move-in-ready home offers a low-maintenance lifestyle with Mediterranean-inspired architecture. The spacious great room features an open-concept design, newer low-maintenance flooring, cathedral ceilings, skylights, and abundant natural light. Enjoy peaceful preserve views from the private enclosed Florida room. The updated eat-in kitchen offers quartz countertops, gas range, ample cabinetry, pantry, and breakfast nook. The primary suite features a walk-in closet and ensuite bath with walk-in shower and garden tub. Two additional bedrooms share a hall bath. Conveniently located near I-95, shopping, dining, healthcare, entertainment, and all the Space Coast has to offer. Seize the Moment and enjoy the lifestyle you've dreamed of living! Armoire in 2nd Bedroom is not a part of the sale . Sellers will be transfering it at closing
Listing Snapshot
- Price
- $409,000
- Days On Site
- 46 Days
- Bedrooms
- 3
- Inside Area (SqFt)
- 1,765 sqft
- Total Baths
- 2
- Full Baths
- 2
- Partial Baths
- 0
- Lot Size
- 0.12 Acres
- Year Built
- 1998
- MLS® Number
- 1088619
- Status
- Active
- Property Tax
- $4,552.82 (2025)
- HOA/Condo/Coop Fees
- $352.44 monthly
- Sq Ft Source
- Public Records
Property Details
General Features
20 items
- Acres
- 0.12
- Additional Property Use
- Residential, Single Family
- Attached Garage
- Yes
- Direction Faces
- West
- Garage
- Yes
- Garage Spaces
- 2
- Land Lease
- No
- Levels
- One
- Parking
- Attached, Garage, Garage Door Opener
- Pets
- Breed Restrictions, Call, Number Limit
- Property Condition
- Updated/Remodeled
- Property Sub Type
- Single Family Residence
- Security
- Fire Alarm
- Sewer
- Public Sewer
- Special Circumstances
- Standard
- SqFt Total
- 2,367
- Style
- Traditional
- Utilities
- Natural Gas Available, Cable Available
- Water Source
- Public
- Zoning
- Residential
Interior Features
8 items
- Appliances
- Dishwasher, Dryer, Gas Cooktop, Gas Oven, Gas Range, Microwave, Refrigerator, Washer
- Cooling
- Central Air, Ceiling Fan(s)
- Flooring
- Wood
- Furnished
- Unfurnished
- Heating
- Natural Gas
- Interior
- Breakfast Bar, Ceiling Fan(s), Eat-in Kitchen, Open Floorplan, Vaulted Ceiling(s), Walk-In Closet(s)
- Laundry Features
- In Unit
- Window Features
- Skylight(s)
Exterior Features
8 items
- Construction Details
- Block, Concrete, Stucco
- Lot Features
- Wetlands, Wooded
- Patio And Porch
- Glass Enclosed, Rear Porch
- Road Frontage
- Private Road
- Roof
- Tile
- View
- Trees/Woods
- Waterview
- Trees/Woods
- Windows/Doors
- Skylight(s)
Community Features
9 items
- Association Amenities
- Maintenance Grounds, Pool
- Association Fee
- $331.0
- Association Fee Frequency
- Monthly
- Additional Association Fee
- $257.25
- Additional Association Fee Frequency
- Annually
- Community Features
- Gated, Sidewalks
- MLS Area
- 216 - Viera/Suntree N of Wickham
- Financing Terms Available
- Cash, Conventional, FHA, VA Loan
- Roads
- Asphalt
Location
430 Shell Cove Drive, Melbourne, FL 32940 · 216 - Viera/Suntree N of Wickham


Neighborhood & Commute
ZIP Code 32940
- Median household income
- $103,658
- Income per person
- $53,761
- Households
- 19,868
- Average household size
- 2.30
- Median age
- 48.2
Source: Walk Score.
Disclosure: Community information and market data powered by Constellation Data Labs. Information is deemed reliable but not guaranteed.
Schools
- Elementary School
- Suntree
- Middle School
- DeLaura
- High School
- Viera
Price & Status History
- Listing updated with changes from the MLS®
- Price changed to $409,000
- Listing first seen on site
- Status changed to Active
Friends & Family
Similar Homes
For sale in Melbourne, single family residence, within 20% of this price.
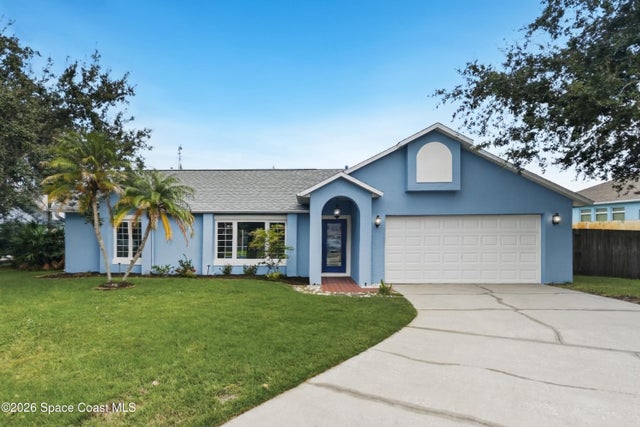 $449,900Single Family Residence For SaleActive3Beds2Total Baths1,722Sqft3273 Brentwood LaneMelbourne, FL 32934Parkway Meadows Phase 2 Subdivision
 $449,900Single Family Residence For SaleActive3Beds2Total Baths1,722Sqft3273 BRENTWOOD LANEMELBOURNE, FL 32934PARKWAY MEADOWS PHASE 2 Subdivision
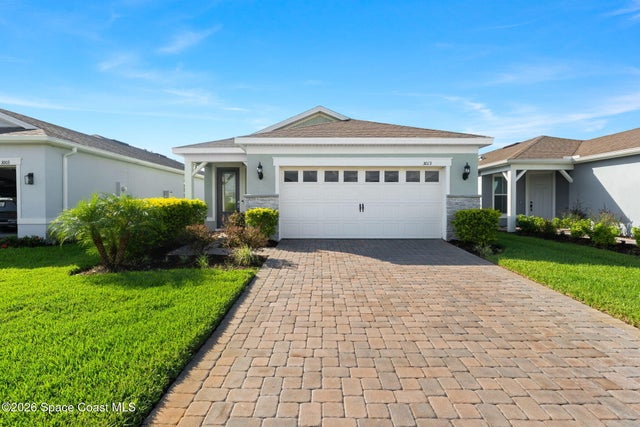 $449,900Single Family Residence For SaleActive3Beds2Total Baths1,640Sqft3013 Tidepool PlaceMelbourne, FL 32940Del Webb at Viera Phase 2 Subdivision
 $449,900Single Family Residence For SaleActive5Beds4Total Baths3,055Sqft3072 Chica CircleMelbourne, FL 32904Fairmont Subdivision