

For SaleTownhouseActive
1197 Saint Andrews Drive
Rockledge, FL 32955
$315,000
46 Days On Site
- 3Beds
- 2Baths2 full
- 1,491Sq Ft
- $211Per Sq Ft
- 0.21Acres
- 1978Built
- Subdivision
- Rockledge Country Club Estates Townhouse Section
- County
- Brevard
- MLS®
- 1088134
Overview
Move in ready 3-bedroom, 2-bath townhome with 1-car garage in Rockledge Country Club Estates Townhomes, located directly on the Rockledge Country Club golf course. This approximately 1,500 sq. ft. home features luxury vinyl flooring throughout, an updated kitchen with stainless steel appliances,quartz counters,soft touch white shaker cabinets & drawers.Updated bathrooms, and a clean modern feel from room to room. Vaulted Cathedral ceilings with skylights bring both natural light & opneness. Enjoy low $50/month HOA dues and a spacious screened porch/patio of roughly 400 sq. ft., adding excellent usable space while overlooking the golf course setting. A rare combination of updated condition, low fees, garage parking, and a desirable Rockledge location. Perfect for a small family, downsizing & investors.
Listing Snapshot
- Price
- $315,000
- Days On Site
- 46 Days
- Bedrooms
- 3
- Inside Area (SqFt)
- 1,491 sqft
- Total Baths
- 2
- Full Baths
- 2
- Partial Baths
- 0
- Lot Size
- 0.21 Acres
- Year Built
- 1978
- MLS® Number
- 1088134
- Status
- Active
- Property Tax
- $3,198.41 (2025)
- HOA/Condo/Coop Fees
- $50 monthly
- Sq Ft Source
- Public Records
Property Details
General Features
15 items
- Acres
- 0.21
- Additional Property Use
- Investment
- Attached Garage
- Yes
- Direction Faces
- North
- Garage
- Yes
- Garage Spaces
- 1
- Levels
- One
- Parking
- Attached, Garage, Garage Door Opener
- Pets
- Yes
- Property Sub Type
- Townhouse
- Security
- Smoke Detector(s)
- Sewer
- Public Sewer
- Special Circumstances
- Standard
- Utilities
- Cable Available, Electricity Connected, Sewer Connected, Water Connected
- Water Source
- Public
Interior Features
8 items
- Appliances
- Dishwasher, Disposal, Dryer, Electric Cooktop, Electric Range, Refrigerator, Washer
- Cooling
- Central Air, Ceiling Fan(s), Electric
- Flooring
- Tile
- Furnished
- Negotiable
- Heating
- Central, Electric
- Interior
- Built-in Features, Ceiling Fan(s), Eat-in Kitchen, Entrance Foyer, Open Floorplan, Vaulted Ceiling(s), Walk-In Closet(s)
- Laundry Features
- In Basement, In Garage, Lower Level
- Window Features
- Skylight(s)
Exterior Features
8 items
- Construction Details
- Frame
- Lot Features
- Wooded, Corner Lot, Many Trees, On Golf Course
- Patio And Porch
- Covered, Deck, Patio, Porch, Rear Porch, Screened
- Roof
- Shingle
- Spa Features
- Above Ground
- View
- Golf Course
- Waterview
- Golf Course
- Windows/Doors
- Skylight(s)
Community Features
6 items
- Association Amenities
- Maintenance Grounds
- Association Fee
- $50.0
- Association Fee Frequency
- Monthly
- MLS Area
- 214 - Rockledge - West of US1
- Financing Terms Available
- Cash, Conventional, FHA
- Roads
- Asphalt
Location
1197 Saint Andrews Drive, Rockledge, FL 32955 · 214 - Rockledge - West of US1


Neighborhood & Commute
ZIP Code 32955
- Median household income
- $83,837
- Income per person
- $43,703
- Households
- 19,288
- Average household size
- 2.31
- Median age
- 46.8
Source: Walk Score.
Disclosure: Community information and market data powered by Constellation Data Labs. Information is deemed reliable but not guaranteed.
Schools
- Elementary School
- Golfview
- Middle School
- Kennedy
- High School
- Rockledge
Price & Status History
- Listing updated with changes from the MLS®
- Listing first seen on site
- Status changed to Active
Friends & Family
Similar Homes
For sale in Rockledge, townhouse, within 20% of this price.
 $318,000Townhouse For SaleActive2Beds2Total Baths1,307Sqft1670 Woodland DriveRockledge, FL 32955West Link Townhomes Subdivision
 $324,900Townhouse For SaleActive3Beds3Total Baths1,654Sqft1429 Bluewater LaneRockledge, FL 32955Catamaran Cove Subdivision
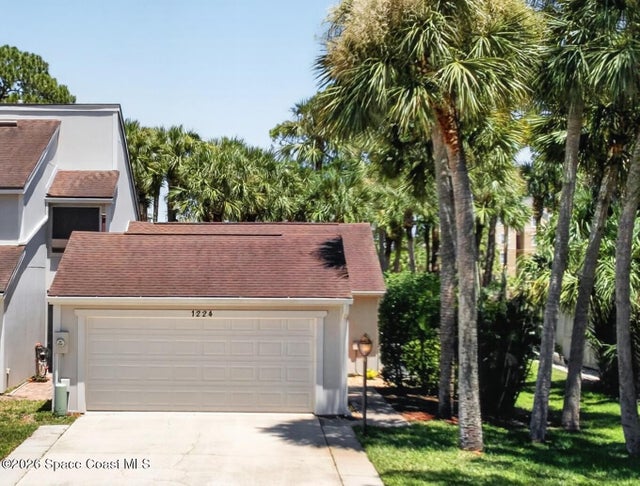 $299,000Townhouse For SaleActive2Beds2Total Baths1,440Sqft1224 Admiralty BoulevardRockledge, FL 32955Admiralty Lakes Townhomes Phase 1 Subdivision
 $289,700Townhouse For SaleActive3Beds2Total Baths1,372Sqft3931 Playa Del Sol Drive 104Rockledge, FL 32955Bella Vista Condo Phases V VI VII Subdivision