

For SaleSingle Family ResidenceActive
4459 Chastain Drive
Melbourne, FL 32940
$550,000
48 Days On Site
- 4Beds
- 3Baths3 full
- 2,504Sq Ft
- $220Per Sq Ft
- 0.22Acres
- 2005Built
- Subdivision
- Grand Haven Phase 7 A Replat Of A Portion Of T
- County
- Brevard
- MLS®
- 1088067
Overview
SELLER OFFERING $10,000 CLOSING COST CREDIT WITH ACCEPTABLE OFFER! Welcome to this spacious 4-bedroom, 3-bath home located in Chastain Manor, a gated community within desirable Grand Haven. Offering more than 2,500 square feet of living space and a three-car garage, this home provides plenty of room for comfortable everyday living and entertaining. The thoughtfully designed floor plan features formal living and dining rooms, along with an inviting family room. The kitchen offers abundant cabinetry, granite countertops and stainless-steel appliances. Spacious guest bedrooms provide flexibility for family, visitors or a home office. The generously sized primary suite includes dual walk-in closets and a private bath with two vanities, a garden tub and a separate walk-in shower. Additional peace of mind comes from accordion storm shutters for convenient hurricane protection. Relax on the screened back patio overlooking the large homesite, which offers plenty of room to add a pool. Grand Haven residents enjoy outstanding amenities, including parks, a playground, basketball and tennis courts, and pickleball facilities. Conveniently located near shopping, dining and A-rated schools, this home offers space, comfort and an exceptional community lifestyle.
Listing Snapshot
- Price
- $550,000
- Days On Site
- 48 Days
- Bedrooms
- 4
- Inside Area (SqFt)
- 2,504 sqft
- Total Baths
- 3
- Full Baths
- 3
- Partial Baths
- 0
- Lot Size
- 0.22 Acres
- Year Built
- 2005
- MLS® Number
- 1088067
- Status
- Active
- Property Tax
- $7,304.61 (2025)
- HOA/Condo/Coop Fees
- $80.91 monthly
- Sq Ft Source
- Appraiser
Property Details
General Features
13 items
- Acres
- 0.22
- Additional Property Use
- Residential, Single Family
- Direction Faces
- West
- Garage
- Yes
- Garage Spaces
- 3
- Levels
- One
- Parking
- Garage
- Property Sub Type
- Single Family Residence
- Sewer
- Public Sewer
- Special Circumstances
- Standard
- SqFt Total
- 3,486
- Utilities
- Natural Gas Available, Cable Available, Electricity Connected, Sewer Connected, Water Connected
- Water Source
- Public
Interior Features
6 items
- Appliances
- Dishwasher, Dryer, Electric Range, Microwave, Refrigerator, Tankless Water Heater, Washer
- Cooling
- Central Air, Ceiling Fan(s), Electric
- Flooring
- Carpet, Tile
- Furnished
- Unfurnished
- Heating
- Electric, Hot Water
- Interior
- Breakfast Bar, Ceiling Fan(s), Eat-in Kitchen, Kitchen Island, Pantry, Walk-In Closet(s)
Exterior Features
5 items
- Construction Details
- Block, Stucco
- Fencing
- Back Yard, Vinyl
- Lot Features
- Sprinklers In Front, Sprinklers In Rear
- Patio And Porch
- Patio, Screened
- Roof
- Shingle
Community Features
6 items
- Association Amenities
- Basketball Court, Jogging Path, Park, Playground, Tennis Court(s)
- Association Fee
- $970.88
- Association Fee Frequency
- Annually
- Community Features
- Gated, Sidewalks
- MLS Area
- 320 - Pineda/Lake Washington
- Financing Terms Available
- Cash, Conventional, FHA, VA Loan
Location
4459 Chastain Drive, Melbourne, FL 32940 · 320 - Pineda/Lake Washington


Neighborhood & Commute
ZIP Code 32940
- Median household income
- $103,658
- Income per person
- $53,761
- Households
- 19,868
- Average household size
- 2.30
- Median age
- 48.2
Source: Walk Score.
Disclosure: Community information and market data powered by Constellation Data Labs. Information is deemed reliable but not guaranteed.
Schools
- Elementary School
- Longleaf
- Middle School
- Johnson
- High School
- Viera
Price & Status History
- Listing updated with changes from the MLS®
- Price changed to $550,000
- Status changed to Active
- Listing first seen on site
Friends & Family
Similar Homes
For sale in Melbourne, single family residence, within 20% of this price.
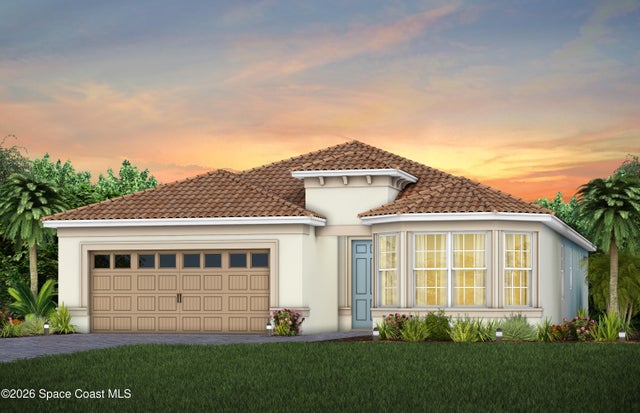 $599,620Single Family Residence For SaleActive2Beds2Total Baths1,827Sqft9166 Pacific Palms AvenueMelbourne, FL 32940Del Webb at Viera Phase 4 Subdivision
 $599,900Single Family Residence For SaleActive3Beds2Total Baths2,370Sqft620 W Pine RoadMelbourne, FL 32904Melbourne Village 3rd Sec Subdivision
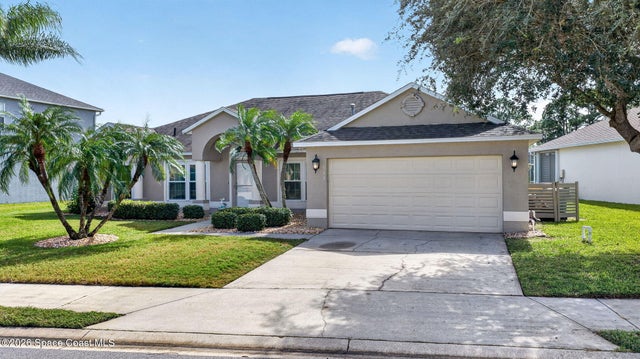 New Listing · 3 weeks on site$599,900Single Family Residence For SaleActive3Beds2Total Baths2,006Sqft913 Coral Springs StreetMelbourne, FL 32940Coral Springs Subdivision
 New Listing · 2 days on site$599,900Single Family Residence For SaleActive3Beds2Total Baths2,006Sqft913 CORAL SPRINGS STREETMELBOURNE, FL 32940CORAL SPGS Subdivision